**Multiple offers received HIGHEST AND BEST BY JUNE 5th BY 2pm** Welcome home to this beautiful home located in the highly sought-after Cambridge Lakes clubhouse community. Offering over 3000 sq. ft. of living space, this immaculate home features a stunning 2-story foyer and living room, elegant custom oak staircase, formal dining room, and newer luxury vinyl plank flooring (2022) throughout the main level. A main-floor bedroom or office provides the perfect setup for related living, guests, or working from home. The spacious kitchen is ideal for everyday living and entertaining, featuring rich cherry wood cabinetry, Corian countertops, stainless steel appliances, a center island, pantry, and a bright breakfast area with direct access to the backyard. Step outside to the partially fenced yard with a patio, perfect for relaxing and enjoying warm summer evenings. Upstairs, you'll find 3 generously sized bedrooms plus a versatile loft ideal for a home office, playroom, or potential additional bedroom space. The spacious primary suite offers a private ensuite bath complete with dual vanities, a soaking garden tub, and separate walk-in shower. The fully finished basement provides even more living space with a large recreation area and full bathroom perfect for entertaining, guests, or your own private retreat. Cambridge Lakes offers resort-style amenities including a stunning clubhouse, outdoor pool, full fitness center, indoor basketball courts, party room, parks, walking trails, and more. Located within walking distance to the award-winning Cambridge Lakes Charter School, ranked #1 in Illinois for Pre-K through 8th grade. Additional highlights include dual-zoned HVAC, a 2-car garage, new roof (2024), new water heater (2024), and a 1-year whole home warranty included for added peace of mind.
Closed
$500,000
746 Bluebell Ln, Hampshire, IL 60140
4beds
3,200sqft
Single Family Residence
Built in 2006
7,560 Square Feet Lot
$490,500 Zestimate®
$156/sqft
$3,539 Estimated rent
Home value
$490,500
$466,000 - $515,000
$3,539/mo
Zestimate® history
Owner options
List your home for rent
$3,539/mo
Rent Zestimate®
Find your next renter with Zillow Rental Manager. Plus, with online applications, you can quickly screen prospective tenants – for free.
$3,539/mo
Rent Zestimate®
Refinance and save
$3,716/mo
Est. payment
Refinancing to a lower rate could help reduce your monthly payments and save thousands over the life of the loan.
$3,716/mo
Est. payment
Explore your selling options
Work with a Zillow partner agent
Leverage their expertise and Zillow's premium Showcase listings to get your home seen by more buyers.
Get startedList with your own agent
Get your home in front of millions of buyers by listing it on Zillow.
Learn how to do itSell it yourself
Take full control of how buyers see your home on Zillow by listing For Sale by Owner (FSBO).
List your homeWhat's special
Main-floor bedroom or officeCenter islandSpacious kitchenRich cherry wood cabinetryElegant custom oak staircaseFormal dining roomStainless steel appliances
Zillow last checked:
Listing updated:
Listed by:
Gina Lepore 630-549-4663,
Coldwell Banker Realty,
Paolo Ancona, LHC 630-278-9959,
Coldwell Banker Realty
Bought with:
Esther Zamudio, GRI,SRES
Zamudio Realty Group
Source: MRED as distributed by MLS GRID,MLS#: 12642488
Facts & features
Interior
Bedrooms & bathrooms
- Bedrooms: 4
- Bathrooms: 4
- Full bathrooms: 3
- 1/2 bathrooms: 1
Rooms
- Room types: Loft
Primary bedroom
- Features: Flooring (Carpet), Bathroom (Full)
- Level: Second
- Area: 272 Square Feet
- Dimensions: 17X16
Bedroom 2
- Features: Flooring (Carpet)
- Level: Second
- Area: 192 Square Feet
- Dimensions: 16X12
Bedroom 3
- Features: Flooring (Carpet)
- Level: Second
- Area: 210 Square Feet
- Dimensions: 15X14
Bedroom 4
- Features: Flooring (Carpet)
- Level: Main
- Area: 156 Square Feet
- Dimensions: 12X13
Dining room
- Features: Flooring (Wood Laminate)
- Level: Main
- Area: 144 Square Feet
- Dimensions: 12X12
Family room
- Features: Flooring (Carpet)
- Level: Main
- Area: 196 Square Feet
- Dimensions: 14X14
Kitchen
- Features: Kitchen (Eating Area-Table Space, Island, Pantry-Closet), Flooring (Wood Laminate)
- Level: Main
- Area: 180 Square Feet
- Dimensions: 15X12
Laundry
- Features: Flooring (Carpet)
- Level: Main
- Area: 156 Square Feet
- Dimensions: 13X12
Living room
- Features: Flooring (Wood Laminate)
- Level: Main
- Area: 266 Square Feet
- Dimensions: 14X19
Loft
- Features: Flooring (Carpet)
- Level: Second
- Area: 156 Square Feet
- Dimensions: 13X12
Heating
- Natural Gas
Cooling
- Central Air
Appliances
- Included: Microwave, Dishwasher, Refrigerator, Washer, Dryer, Disposal, Stainless Steel Appliance(s), Gas Cooktop, Gas Oven, Gas Water Heater
- Laundry: Main Level, In Unit, Common Area
Features
- Vaulted Ceiling(s), 1st Floor Bedroom, In-Law Floorplan, Walk-In Closet(s), Open Floorplan, Separate Dining Room, Pantry
- Flooring: Laminate, Carpet
- Basement: Finished,Full
Interior area
- Total structure area: 3,200
- Total interior livable area: 3,200 sqft
Property
Parking
- Total spaces: 2
- Parking features: Asphalt, Garage Door Opener, Yes, Garage Owned, Attached, Garage
- Attached garage spaces: 2
- Has uncovered spaces: Yes
Accessibility
- Accessibility features: No Disability Access
Features
- Stories: 2
- Patio & porch: Patio
Lot
- Size: 7,560 Square Feet
- Dimensions: 120X63
Details
- Parcel number: 0228356023
- Special conditions: None
- Other equipment: Ceiling Fan(s), Sump Pump
Construction
Type & style
- Home type: SingleFamily
- Property subtype: Single Family Residence
Materials
- Aluminum Siding
- Foundation: Concrete Perimeter
- Roof: Asphalt
Condition
- New construction: No
- Year built: 2006
Details
- Builder model: Endicott
Utilities & green energy
- Sewer: Public Sewer
- Water: Public
Community & HOA
Community
- Features: Clubhouse, Park, Pool, Lake, Sidewalks, Street Lights, Street Paved, Other
- Subdivision: Cambridge Lakes
HOA
- Has HOA: Yes
- Services included: Insurance, Clubhouse, Exercise Facilities, Pool
- HOA fee: $84 not applicable
Location
- Region: Hampshire
Financial & listing details
- Price per square foot: $156/sqft
- Tax assessed value: $404,241
- Annual tax amount: $10,261
- Date on market: 5/28/2026
- Listing terms: Conventional
- Ownership: Fee Simple w/ HO Assn.
Price history
| Date | Event | Price |
|---|---|---|
| 7/15/2026 | Sold | $500,000+2.1%$156/sqft |
Source:  MRED as distributed by MLS GRID #12642488 Report a problem MRED as distributed by MLS GRID #12642488 Report a problem | ||
| 7/8/2026 | Pending sale | $489,900$153/sqft |
Source: MRED as distributed by MLS GRID #12642488 Report a problem | ||
| 6/7/2026 | Contingent | $489,900$153/sqft |
Source: MRED as distributed by MLS GRID #12642488 Report a problem | ||
| 5/28/2026 | Listed for sale | $489,900+65.5%$153/sqft |
Source: MRED as distributed by MLS GRID #12642488 Report a problem | ||
| 3/20/2006 | Sold | $296,000$93/sqft |
Source: Public Record Report a problem | ||
Public tax history
| Year | Property taxes | Tax assessment |
|---|---|---|
| 2024 | $10,261 +3% | $134,747 +10.6% |
| 2023 | $9,958 +3.5% | $121,854 +8.5% |
| 2022 | $9,617 +2.6% | $112,349 +6.3% |
| 2021 | $9,376 +28.9% | $105,671 +2.6% |
| 2020 | $7,273 +2.2% | $102,973 +4.2% |
| 2019 | $7,115 -19% | $98,832 +6.6% |
| 2018 | $8,780 +30.6% | $92,756 +5% |
| 2017 | $6,722 -6.8% | $88,330 +5% |
| 2016 | $7,215 | $84,092 +5.9% |
| 2015 | -- | $79,422 +3.2% |
| 2014 | -- | $76,977 -1.8% |
| 2013 | -- | $78,388 -9% |
| 2012 | -- | $86,103 -9.4% |
| 2011 | -- | $95,036 -6.1% |
| 2010 | -- | $101,253 -4.3% |
| 2009 | -- | $105,780 +3.5% |
| 2008 | -- | $102,252 +4.4% |
| 2007 | -- | $97,961 +70.2% |
| 2006 | -- | $57,542 |
Find assessor info on the county website
Neighborhood: 60140
Nearby homes
- $492,4004 bd3 ba3.2k sqft750 Bluebell Ln, Hampshire, IL 60140Off Market
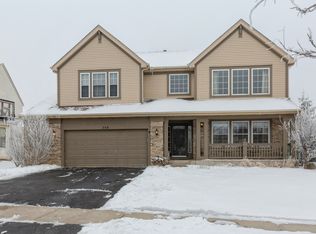
- $465,8004 bd3 ba3.1k sqft742 Bluebell Ln, Pingree Grove, IL 60140Off Market

- $426,900-- bd2 ba2.4k sqft738 Bluebell Ln, Hampshire, IL 60140Off Market
- $475,3004 bd3 ba2.8k sqft754 Bluebell Ln, Hampshire, IL 60140Off Market

- $470,4004 bd2 ba2.4k sqft745 Woodfern Dr, Hampshire, IL 60140Off Market
- $498,8004 bd4 ba2.5k sqft749 Woodfern Dr, Hampshire, IL 60140Off Market
- $518,2005 bd4 ba3.3k sqft741 Woodfern Dr, Hampshire, IL 60140Off Market
- $394,8003 bd3 ba1.8k sqft743 Bluebell Ln, Hampshire, IL 60140Off Market
Nearby schools
GreatSchools rating
- 5/10Big Timber Elementary SchoolGrades: K-5Distance: 3.6 mi
- 5/10Hampshire Middle SchoolGrades: 6-8Distance: 5.4 mi
- 8/10Hampshire High SchoolGrades: 9-12Distance: 4.5 mi
Schools provided by the listing agent
- Elementary: Gary Wright Elementary School
- Middle: Hampshire Middle School
- High: Hampshire High School
- District: 300
Source: MRED as distributed by MLS GRID. This data may not be complete. We recommend contacting the local school district to confirm school assignments for this home.
Get a cash offer in 3 minutes
Find out how much your home could sell for in as little as 3 minutes with a no-obligation cash offer.
Estimated market value
$490,500
Get a cash offer in 3 minutes
Find out how much your home could sell for in as little as 3 minutes with a no-obligation cash offer.
Estimated market value
$490,500
- Illinois
- Kane County
- Pingree Grove
- 60140
- 746 Bluebell Ln
Nearby cities
Nearby zip codes
Other Pingree Grove Topics
