Skip main navigation
Sold for $500,000
  • $500,000

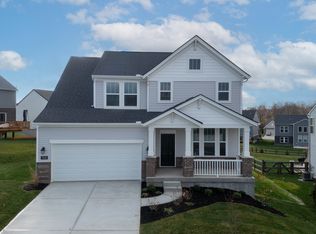
    746 Bluestem Ridge Dr, Alexandria, KY 41001

    4beds
    2,686sqft
    Single Family Residence, Residential
    Built in 2023
    8,276.4 Square Feet Lot
    $500,600 Zestimate®
    $186/sqft
    $2,968 Estimated rent

    Home value

    $500,600

    $476,000 - $526,000

    $2,968/mo

    Zestimate® history
    Loading
    Loading...

    Owner options

    List your home for rent

    $2,968/mo

    Rent Zestimate®

    Find your next renter with Zillow Rental Manager. Plus, with online applications, you can quickly screen prospective tenants – for free.

    Learn more

    $2,968/mo

    Rent Zestimate®

    Refinance and save

    $3,639/mo

    Est. payment

    Refinancing to a lower rate could help reduce your monthly payments and save thousands over the life of the loan.

    See today's rates

    $3,639/mo

    Est. payment

    Explore your selling options

    Work with a Zillow partner agent

    Leverage their expertise and Zillow's premium Showcase listings to get your home seen by more buyers.

    Get started

    List with your own agent

    Get your home in front of millions of buyers by listing it on Zillow.

    Learn how to do it

    Sell it yourself

    Take full control of how buyers see your home on Zillow by listing For Sale by Owner (FSBO).

    List your home

    What's special

    Stylish finishesUpgraded kitchenCovered deckDramatic two-story family roomPlenty of workspaceOpen and inviting atmosphereNatural light
    Step into this stunning Drees Alwick home, where thoughtful design and modern upgrades come together seamlessly. The dramatic two-story family room fills the space with natural light, creating an open and inviting atmosphere perfect for both everyday living and entertaining. Designed with hosting in mind, this home features multilevel entertainment areas that provide the ideal flow for gatherings of any size. The upgraded kitchen is a true centerpiece, showcasing stylish finishes, ample cabinetry with custom pull-outs, and plenty of workspace for cooking and connecting. Throughout the home, you'll find beautiful LVP flooring that offers both durability and elegance, complementing the home's impeccably maintained condition. Generously sized bedrooms are paired with oversized closets, providing exceptional storage and comfort. Looking to charge your car? The garage is fully wired to meet that need with an EV plug! Step outside to unwind on the covered deck--perfect for relaxing evenings or weekend get-togethers. This is a home that truly has it all: space, style, and functionality, all meticulously cared for and ready for its next owner.

    Zillow last checked:

    Listing updated:

    Listed by:

    Jessica Smith 859-466-6657,

    Keller Williams Realty Service

    Bought with:

    Lori Taylor, 211885

    Coldwell Banker Realty FM

    Source: NKMLS,MLS#: 640869MLS Logo

    Facts & features

    Interior

    Bedrooms & bathrooms
    • Bedrooms: 4
    • Bathrooms: 3
    • Full bathrooms: 2
    • 1/2 bathrooms: 1
    Primary bedroom
    • Features: Bath Adjoins, Carpet Flooring, Tray Ceiling(s), Walk-In Closet(s)
    • Level: Second
    • Area: 225
    • Dimensions: 15 x 15
    Bedroom 2
    • Features: Carpet Flooring
    • Level: Third
    • Area: 144
    • Dimensions: 12 x 12
    Bedroom 3
    • Features: Carpet Flooring
    • Level: Third
    • Area: 132
    • Dimensions: 12 x 11
    Bedroom 4
    • Features: Carpet Flooring
    • Level: Third
    • Area: 120
    • Dimensions: 12 x 10
    Breakfast room
    • Features: Luxury Vinyl Flooring, Walk-Out Access
    • Level: First
    • Area: 130
    • Dimensions: 13 x 10
    Family room
    • Features: Carpet Flooring
    • Level: Lower
    • Area: 300
    • Dimensions: 15 x 20
    Kitchen
    • Features: Pantry, Eat-in Kitchen, Kitchen Island, Solid Surface Counters, Luxury Vinyl Flooring, Wood Cabinets, Walk-Out Access
    • Level: First
    • Area: 182
    • Dimensions: 13 x 14
    Laundry
    • Description: Connects to Primary closet
    • Features: See Remarks
    • Level: Second
    • Area: 70
    • Dimensions: 10 x 7
    Living room
    • Features: Ceiling Fan(s), Luxury Vinyl Flooring, Window Treatments
    • Level: First
    • Area: 255
    • Dimensions: 17 x 15
    Heating
    • Forced Air
    Cooling
    • Central Air
    Appliances
    • Included: Stainless Steel Appliance(s), Gas Oven, Dishwasher, Microwave, Refrigerator
    • Laundry: Upper Level
    Features
    • Kitchen Island, Walk-In Closet(s), Pantry, Open Floorplan, Eat-in Kitchen, Butler's Pantry, Ceiling Fan(s)
    • Doors: Multi Panel Doors
    • Windows: Vinyl Clad Window(s)
    • Has basement: Yes
    • Number of fireplaces: 1
    • Fireplace features: Electric
    Interior area
    • Total structure area: 2,686
    • Total interior livable area: 2,686 sqft

    Property

    Parking
    • Total spaces: 2
    • Parking features: Garage Faces Front
    • Garage spaces: 2
    Features
    • Levels: Quad-Level,Three Or More
    • Stories: 3
    • Patio & porch: Deck
    Lot
    • Size: 8,276 sqft
    Details
    • Parcel number: 9999939457.03

    Construction

    Type & style
    • Home type: SingleFamily
    • Architectural style: Traditional
    • Property subtype: Single Family Residence, Residential
    Materials
    • Brick
    • Foundation: Poured Concrete
    • Roof: Shingle
    Condition
    • New construction: No
    • Year built: 2023

    Utilities & green energy

    • Sewer: Public Sewer
    • Water: Public

    Community & neighborhood

    Location
    • Region: Alexandria

    HOA & financial

    HOA
    • Has HOA: Yes
    • HOA fee: $515 annually
    • Amenities included: Lake Seasonal, Playground, Clubhouse, Fitness Center, Trail(s)
    • Services included: Association Fees

    Price history

    DateEventPrice
    6/18/2026Sold$500,000-3.8%$186/sqft
    Source: NKMLS #640869 Report a problem
    4/19/2026Pending sale$520,000$194/sqft
    Source: NKMLS #640869 Report a problem
    3/25/2026Listed for sale$520,000-5.4%$194/sqft
    Source: NKMLS #640869 Report a problem
    3/17/2026Listing removed$549,500$205/sqft
    Source: NKMLS #640032 Report a problem
    3/11/2026Price change$549,500-1.7%$205/sqft
    Source: NKMLS #640032 Report a problem
    2/20/2026Price change$558,900-2.8%$208/sqft
    Source: NKMLS #640032 Report a problem
    1/20/2026Listed for sale$575,000+17.4%$214/sqft
    Source: NKMLS #639382 Report a problem
    3/3/2023Sold$489,900$182/sqft
    Source: Public Record Report a problem
    2/2/2023Pending sale$489,900$182/sqft
    Source: NKMLS #605188 Report a problem
    1/10/2023Price change$489,900-2%$182/sqft
    Source: NKMLS #605188 Report a problem
    10/28/2022Price change$499,900-3.1%$186/sqft
    Source: NKMLS #605188 Report a problem
    9/12/2022Price change$515,900-1.7%$192/sqft
    Source: NKMLS #605188 Report a problem
    6/20/2022Listed for sale$524,900$195/sqft
    Source: NKMLS #605188 Report a problem

    Public tax history

    YearProperty taxesTax assessment
    2024$5,918 +2.4%$489,900 0%
    2023$5,782 +526.8%$490,000 +553.3%
    2022$923 $75,000

    Find assessor info on the county website

    Neighborhood: 41001

    Nearby schools

    GreatSchools rating
    Schools provided by the listing agent
    • Elementary: Donald E.Cline Elem
    • Middle: Campbell County Middle School
    • High: Campbell County High

    Source: NKMLS. This data may not be complete. We recommend contacting the local school district to confirm school assignments for this home.

    Get a cash offer in 3 minutes
    Find out how much your home could sell for in as little as 3 minutes with a no-obligation cash offer.
    Estimated market value
    $500,600
    Get a cash offer in 3 minutes
    Find out how much your home could sell for in as little as 3 minutes with a no-obligation cash offer.
    Estimated market value
    $500,600