Welcome to your dream home, conveniently located near the side gate, in the heart of a serene gated lake community! This charming ranch-style residence offers the perfect blend of comfort, space, and tranquility.
With 3 bedrooms and 2 bathrooms spread across a generous 1,446 square feet, this home provides ample room for your family's needs. The living area creates a warm and inviting atmosphere, while the attached garage ensures convenience and security.
Step inside to discover a spacious living room with large windows that flood the space with natural light, creating a bright and airy ambiance. The well-appointed kitchen is a chef's delight, featuring modern appliances, ample cabinet space, and a convenient breakfast bar. Adjacent to the kitchen, you'll find a cozy dining area that opens onto a private patio, perfect for al fresco dining and entertaining.
The primary bedroom boasts a comfortable retreat with an ensuite bathroom, offering a relaxing oasis after a long day. Two additional bedrooms provide versatility for a growing family, a home office, or guest accommodations. The second bathroom is conveniently located for easy access.
Outside, the lush green lawn and beautifully landscaped yard provide a picturesque backdrop to your new home. The gated lake community offers a host of amenities, including access to the tranquil lake, a pool, disc golf course, a baseball field and a driving range. Don't forget about the Lodge with a great dining experience and picture perfect lake views!
Don't miss your chance to make this charming ranch home your own. Embrace the peaceful lifestyle of a gated lake community while enjoying the comfort and space of this 3 bed, 2 bath gem. Contact us today to schedule a viewing and experience the serenity of lakeside living!
Sold for $225,000
$225,000
746 Brande Dr, Eaton, OH 45320
3beds
1,446sqft
Single Family Residence
Built in 2003
0.37 Acres Lot
$256,300 Zestimate®
$156/sqft
$1,593 Estimated rent
Home value
$256,300
$243,000 - $269,000
$1,593/mo
Zestimate® history
Owner options
List your home for rent
$1,593/mo
Rent Zestimate®
Find your next renter with Zillow Rental Manager. Plus, with online applications, you can quickly screen prospective tenants – for free.
$1,593/mo
Rent Zestimate®
Refinance and save
$2,363/mo
Est. payment
Refinancing to a lower rate could help reduce your monthly payments and save thousands over the life of the loan.
$2,363/mo
Est. payment
Explore your selling options
Work with a Zillow partner agent
Leverage their expertise and Zillow's premium Showcase listings to get your home seen by more buyers.
Get startedList with your own agent
Get your home in front of millions of buyers by listing it on Zillow.
Learn how to do itSell it yourself
Take full control of how buyers see your home on Zillow by listing For Sale by Owner (FSBO).
List your homeWhat's special
Zillow last checked:
Listing updated:
Listed by:
Dustin Crank (937)530-4904,
Keller Williams Community Part,
Courtney Crank 937-516-4652,
Keller Williams Community Part
Bought with:
Jeffery Campbell
eXp Realty
Source: DABR MLS,MLS#: 893928 Originating MLS: Dayton Area Board of REALTORS
Originating MLS: Dayton Area Board of REALTORSFacts & features
Interior
Bedrooms & bathrooms
- Bedrooms: 3
- Bathrooms: 2
- Full bathrooms: 2
- Main level bathrooms: 2
Primary bedroom
- Level: Main
- Dimensions: 15 x 11
Bedroom
- Level: Main
- Dimensions: 12 x 12
Bedroom
- Level: Main
- Dimensions: 12 x 14
Living room
- Level: Main
- Dimensions: 18 x 14
Heating
- Forced Air, Natural Gas
Cooling
- Central Air
Appliances
- Included: Dishwasher, Microwave, Range, Gas Water Heater
Features
- Windows: Aluminum Frames
Interior area
- Total structure area: 1,446
- Total interior livable area: 1,446 sqft
Property
Parking
- Total spaces: 2
- Parking features: Attached, Garage, Two Car Garage
- Attached garage spaces: 2
Features
- Levels: One
- Stories: 1
- Patio & porch: Deck, Porch
- Exterior features: Deck, Fence, Porch
Lot
- Size: 0.37 Acres
Details
- Parcel number: B44002400701026000
- Zoning: Residential
- Zoning description: Residential
Construction
Type & style
- Home type: SingleFamily
- Property subtype: Single Family Residence
Materials
- Shingle Siding, Vinyl Siding
- Foundation: Slab
Condition
- Year built: 2003
Utilities & green energy
- Water: Public
- Utilities for property: Natural Gas Available, Sewer Available, Water Available
Community & HOA
Community
- Features: Gated
- Security: Gated Community
- Subdivision: Lakengren
HOA
- Has HOA: Yes
- Services included: Pool(s), Snow Removal
- HOA fee: $855 annually
Location
- Region: Eaton
Financial & listing details
- Price per square foot: $156/sqft
- Tax assessed value: $169,100
- Annual tax amount: $2,349
- Date on market: 9/2/2023
- Listing terms: Conventional,FHA,USDA Loan,VA Loan
Price history
| Date | Event | Price |
|---|---|---|
| 10/18/2023 | Sold | $225,000+4.7%$156/sqft |
Source:  DABR MLS #893928 Report a problem DABR MLS #893928 Report a problem | ||
| 9/7/2023 | Pending sale | $214,900$149/sqft |
Source: DABR MLS #893928 Report a problem | ||
| 9/2/2023 | Listed for sale | $214,900+30.2%$149/sqft |
Source: DABR MLS #893928 Report a problem | ||
| 6/3/2021 | Sold | $165,000$114/sqft |
Source: Public Record Report a problem | ||
Public tax history
| Year | Property taxes | Tax assessment |
|---|---|---|
| 2024 | $2,349 -11.1% | $59,190 |
| 2023 | $2,642 +23.8% | $59,190 +34.6% |
| 2022 | $2,135 +8.5% | $43,960 |
| 2021 | $1,968 +30.7% | $43,960 |
| 2020 | $1,505 +21.2% | $43,960 +25.9% |
| 2019 | $1,241 -0.8% | $34,930 |
| 2018 | $1,251 -1.8% | $34,930 |
| 2017 | $1,273 +16.5% | $34,930 +9.5% |
| 2016 | $1,093 +2.5% | $31,890 |
| 2014 | $1,066 -12.8% | $31,890 -8.7% |
| 2013 | $1,223 | $34,930 |
| 2011 | -- | $34,930 -10.4% |
| 2010 | -- | $39,000 |
| 2009 | $1,170 | $39,000 |
Find assessor info on the county website
Neighborhood: 45320
Nearby homes
- $275,200-- bd-- ba-- sqft746 Brande Dr, Eaton, OH 45320Off Market
- $227,5003 bd2 ba1.5k sqft748 Brande Dr, Eaton, OH 45320Off Market
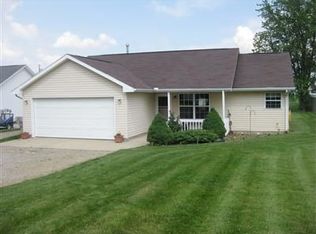
- $265,100-- bd-- ba-- sqft748 Brande Dr, Eaton, OH 45320Off Market
- $300,1004 bd2 ba1.7k sqft744 Brande Dr, Eaton, OH 45320Off Market
- $296,100-- bd-- ba-- sqft744 Brande Dr, Eaton, OH 45320Off Market
- $363,9003 bd2 ba1.8k sqft741 Brande Dr, Eaton, OH 45320Off Market
- $319,200-- bd-- ba-- sqft741 Brande Dr, Eaton, OH 45320Off Market
- $8,500-- bd-- ba-- sqft740 Brande Dr, Eaton, OH 45320Off Market
Nearby schools
GreatSchools rating
- 8/10William Bruce Elementary SchoolGrades: 3-5Distance: 4.9 mi
- 7/10Eaton Middle SchoolGrades: 6-8Distance: 3.2 mi
- 6/10Eaton High SchoolGrades: 9-12Distance: 3.5 mi
Schools provided by the listing agent
- District: Preble Shawnee
Source: DABR MLS. This data may not be complete. We recommend contacting the local school district to confirm school assignments for this home.


Get pre-qualified for a loan
At Zillow Home Loans, we can pre-qualify you in as little as 5 minutes with no impact to your credit score.An equal housing lender. NMLS #10287.
- Ohio
- Preble County
- Eaton
- 45320
- 746 Brande Dr
Nearby cities
Nearby zip codes
Other Eaton Topics
