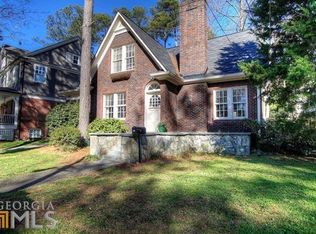
Timeless character, flexible living spaces, and an unbeatable Virginia-Highland location - this charming 1930 craftsman bungalow offers the perfect blend of historic appeal and modern-day livability. Nestled on quiet, sidewalk-lined street and directly across from Orme Park, this is the kind of home that makes it easy to enjoy everything one of Atlanta's most beloved neighborhoods has to offer. Original architectural details create warmth and character, while multiple living spaces provide room to spread out. Gather with friends in the inviting living room, host memorable dinners in the separate dining room, or unwind in the cozy den after a busy day. The additional space off of the living room is a standout feature, offering the flexibility to create a bright home office, fitness space, playroom, or creative studio. The kitchen combines charm and functionality with updated cabinetry, generous storage, and a cozy breakfast nook featuring original built-in cabinetry makes for the perfect place to start your morning and catch up over a casual meal. Outside, the deep lot offers endless possibilities, whether you envision weekend cookouts, gardening, expanding the home, or creating your own backyard retreat. Location truly sets this home apart. With Orme Park just steps from your front door and the shops, restaurants, and neighborhood favorites of Virginia-Highland nearby, you'll love having some of Atlanta's best local destinations within easy reach. Whether you're meeting friends for brunch, grabbing coffee, enjoying an evening out, or spending time outdoors, this address puts you in the center of it all while offering the peaceful setting of a quiet residential street. Rich in historic charm, filled with versatile spaces, and surrounded by one of Atlanta's most vibrant neighborhoods, this is a home that offers not just a place to live, but a lifestyle you'll love coming home to. Several photos have been virtually staged.
Closed
$1,000,000
746 Brookridge Dr NE, Atlanta, GA 30306
2beds
2,171sqft
Single Family Residence, Residential
Built in 1930
9,983 Square Feet Lot
$988,800 Zestimate®
$461/sqft
$4,520 Estimated rent
Home value
$988,800
$910,000 - $1.08M
$4,520/mo
Zestimate® history
Owner options
List your home for rent
$4,520/mo
Rent Zestimate®
Find your next renter with Zillow Rental Manager. Plus, with online applications, you can quickly screen prospective tenants – for free.
$4,520/mo
Rent Zestimate®
Refinance and save
$6,403/mo
Est. payment
Refinancing to a lower rate could help reduce your monthly payments and save thousands over the life of the loan.
$6,403/mo
Est. payment
Explore your selling options
Work with a Zillow partner agent
Leverage their expertise and Zillow's premium Showcase listings to get your home seen by more buyers.
Get startedList with your own agent
Get your home in front of millions of buyers by listing it on Zillow.
Learn how to do itSell it yourself
Take full control of how buyers see your home on Zillow by listing For Sale by Owner (FSBO).
List your homeWhat's special
Rich in historic charmSeparate dining roomCozy denUpdated cabinetryOriginal architectural detailsVersatile spacesFlexible living spaces
Zillow last checked:
Listing updated:
Listed by:
Mary Rose Perez,
Atlanta Fine Homes Sotheby's International 404-237-5000,
SHAWN PEREZ,
Atlanta Fine Homes Sotheby's International
Bought with:
Susie Proffitt, 367718
Engel & Volkers Atlanta
Source: FMLS GA,MLS#: 7801636
Facts & features
Interior
Bedrooms & bathrooms
- Bedrooms: 2
- Bathrooms: 2
- Full bathrooms: 2
- Main level bathrooms: 2
- Main level bedrooms: 2
Rooms
- Room types: Den, Office, Other
Primary bedroom
- Features: Master on Main, Roommate Floor Plan
- Level: Master on Main, Roommate Floor Plan
Bedroom
- Features: Master on Main, Roommate Floor Plan
Primary bathroom
- Features: Tub/Shower Combo
Dining room
- Features: Separate Dining Room
Kitchen
- Features: Breakfast Room, Cabinets Stain, Eat-in Kitchen, Laminate Counters, Other
Heating
- Forced Air
Cooling
- Central Air
Appliances
- Included: Dishwasher, Disposal, Dryer, Gas Range, Gas Water Heater, Microwave, Refrigerator, Washer
- Laundry: In Kitchen
Features
- High Ceilings 9 ft Main
- Flooring: Hardwood
- Windows: None
- Basement: Partial,Unfinished
- Number of fireplaces: 1
- Fireplace features: Decorative, Living Room
- Common walls with other units/homes: No Common Walls
Interior area
- Total structure area: 2,171
- Total interior livable area: 2,171 sqft
Property
Parking
- Total spaces: 2
- Parking features: Driveway, Kitchen Level, Level Driveway, Parking Pad
- Has uncovered spaces: Yes
Accessibility
- Accessibility features: None
Features
- Levels: One
- Stories: 1
- Patio & porch: Covered, Front Porch
- Exterior features: Private Yard, No Dock
- Pool features: None
- Spa features: None
- Fencing: None
- Has view: Yes
- View description: City
- Waterfront features: None
- Body of water: None
Lot
- Size: 9,983 Square Feet
- Features: Back Yard, Front Yard, Landscaped
Details
- Additional structures: None
- Parcel number: 17 005300020537
- Special conditions: Probate Listing
- Other equipment: None
- Horse amenities: None
Construction
Type & style
- Home type: SingleFamily
- Architectural style: Bungalow,Cottage,Craftsman
- Property subtype: Single Family Residence, Residential
Materials
- Brick 4 Sides
- Foundation: Brick/Mortar
- Roof: Shingle
Condition
- Resale
- New construction: No
- Year built: 1930
Utilities & green energy
- Electric: None
- Sewer: Public Sewer
- Water: Public
- Utilities for property: Cable Available, Electricity Available, Natural Gas Available, Sewer Available, Water Available
Green energy
- Energy efficient items: None
- Energy generation: None
Community & HOA
Community
- Features: Near Beltline, Near Public Transport, Near Schools, Near Shopping, Near Trails/Greenway, Park, Playground, Restaurant, Sidewalks, Street Lights
- Security: None
- Subdivision: Virginia Highland
HOA
- Has HOA: No
Location
- Region: Atlanta
Financial & listing details
- Price per square foot: $461/sqft
- Tax assessed value: $907,300
- Annual tax amount: $8,417
- Date on market: 7/9/2026
- Cumulative days on market: 5 days
- Listing terms: Cash,Conventional,Other
- Electric utility on property: Yes
- Road surface type: Asphalt, Paved
Price history
| Date | Event | Price |
|---|---|---|
| 8/7/2026 | Sold | $1,000,000+17.6%$461/sqft |
Source:  FMLS GA #7801636 Report a problem FMLS GA #7801636 Report a problem | ||
| 7/14/2026 | Pending sale | $850,000$392/sqft |
Source: FMLS GA #7801636 Report a problem | ||
| 7/9/2026 | Listed for sale | $850,000$392/sqft |
Source: FMLS GA #7801636 Report a problem | ||
Public tax history
| Year | Property taxes | Tax assessment |
|---|---|---|
| 2025 | $8,417 -3.9% | $362,920 -1.2% |
| 2024 | $8,759 +15.1% | $367,240 +8.8% |
| 2023 | $7,609 +17.1% | $337,520 +8.6% |
| 2022 | $6,496 +13.3% | $310,880 +12.6% |
| 2021 | $5,736 -50.7% | $276,200 -1.6% |
| 2020 | $11,625 +74.6% | $280,800 +7.5% |
| 2019 | $6,658 | $261,280 +3.5% |
| 2018 | $6,658 | $252,400 +36.1% |
| 2017 | $6,658 +14% | $185,480 |
| 2016 | $5,841 -19.5% | $185,480 |
| 2015 | $7,260 +3.1% | $185,480 |
| 2014 | $7,039 +23.8% | $185,480 |
| 2013 | $5,684 -10.2% | $185,480 +8.3% |
| 2012 | $6,326 | $171,200 |
| 2011 | -- | $171,200 |
| 2010 | $6,443 +301.7% | $171,200 |
| 2009 | $1,604 | $171,200 |
| 2008 | -- | $171,200 |
| 2007 | -- | $171,200 +11.8% |
| 2005 | -- | $153,080 +2.7% |
| 2004 | $1,774 -72.6% | $149,080 +2.8% |
| 2003 | $6,478 +266.9% | $145,080 +7.3% |
| 2002 | $1,766 -67.2% | $135,240 +8.1% |
| 2001 | $5,383 | $125,120 |
Find assessor info on the county website
Neighborhood: Virginia Highland
Nearby homes
- $975,2004 bd2 ba1.7k sqft742 Brookridge Dr NE, Atlanta, GA 30306Off Market
- $2,049,0005 bd4 ba3.7k sqft750 Brookridge Dr NE, Atlanta, GA 30306Off Market
- $1,172,9253 bd3 ba2.6k sqft738 Brookridge Dr NE, Atlanta, GA 30306Sold
- $1,589,1003 bd2 ba1.8k sqft754 Brookridge Dr NE, Atlanta, GA 30306Off Market
- $980,0003 bd2 ba1.7k sqft734 Brookridge Dr NE, Atlanta, GA 30306Sold
- $1,969,0004 bd5 ba3.6k sqft758 Brookridge Dr NE, Atlanta, GA 30306Off Market
- $1,461,3002 bd1 ba4k sqft763 Highland Ter NE, Atlanta, GA 30306Off Market
- $902,5003 bd2 ba1.8k sqft730 Brookridge Dr NE, Atlanta, GA 30306Off Market
Nearby schools
GreatSchools rating
- 9/10Virginia-Highland Elementary SchoolGrades: PK-5Distance: 0.3 mi
- 9/10David T Howard Middle SchoolGrades: 6-8Distance: 1.9 mi
- 9/10Midtown High SchoolGrades: 9-12Distance: 0.6 mi
Schools provided by the listing agent
- Elementary: Virginia-Highland
- Middle: David T Howard
- High: Midtown
Source: FMLS GA. This data may not be complete. We recommend contacting the local school district to confirm school assignments for this home.
Get a cash offer in 3 minutes
Find out how much your home could sell for in as little as 3 minutes with a no-obligation cash offer.
Estimated market value
$988,800
Get a cash offer in 3 minutes
Find out how much your home could sell for in as little as 3 minutes with a no-obligation cash offer.
Estimated market value
$988,800
- Georgia
- Fulton County
- Atlanta
- 30306
- Virginia Highland
- 746 Brookridge Dr NE
