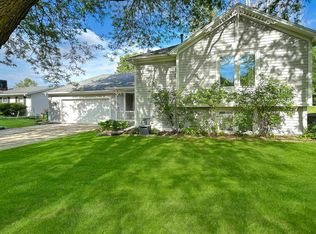
Tucked away on a quiet cul-de-sac on Owatonna's desirable NE side, this well-maintained ranch-style home offers 3 bedrooms, 2 baths, and a functional layout designed for comfortable living. Enjoy the spacious fenced backyard, perfect for pets, play, or entertaining as well as the convenience of a 2-car garage. The main level features inviting living spaces, great natural light, and easy one-level living. A wonderful opportunity... close to parks, schools, and trails!
Pending
$299,900
746 Caleta Pl, Owatonna, MN 55060
3beds
2,076sqft
Single Family
Built in 1979
0.25 Acres Lot
$297,200 Zestimate®
$144/sqft
$-- HOA
What's special
- 55 days |
- 202 |
- 0 |
Zillow last checked:
Listing updated:
Listed by:
Darcy K Ihrke 507-213-1777,
Berkshire Hathaway HomeServices Advantage Real Estate
Source: NorthstarMLS as distributed by MLS GRID,MLS#: 7076053
Facts & features
Interior
Bedrooms & bathrooms
- Bedrooms: 3
- Bathrooms: 2
- Full bathrooms: 2
Bedroom
- Level: Main
- Area: 168 Square Feet
- Dimensions: 12 x 14
Bedroom 2
- Level: Main
- Area: 132.25 Square Feet
- Dimensions: 11.5 x 11.5
Bedroom 3
- Level: Lower
- Area: 110 Square Feet
- Dimensions: 10 x 11
Bathroom
- Level: Main
- Area: 59.5 Square Feet
- Dimensions: 7 x 8.5
Bathroom
- Level: Lower
- Area: 42 Square Feet
- Dimensions: 6 x 7
Dining room
- Level: Main
- Area: 276 Square Feet
- Dimensions: 12 x 23
Family room
- Level: Lower
- Area: 1008 Square Feet
- Dimensions: 24 x 42
Kitchen
- Level: Main
- Area: 117 Square Feet
- Dimensions: 9 x 13
Living room
- Level: Main
- Area: 280 Square Feet
- Dimensions: 20 x 14
Heating
- Forced Air
Cooling
- Central Air
Appliances
- Included: Dishwasher, Dryer, Gas Water Heater, Microwave, Range, Refrigerator, Washer, Water Softener Owned
- Laundry: Lower Level
Features
- Basement: Block
- Has fireplace: No
Interior area
- Total structure area: 2,176
- Total interior livable area: 2,076 sqft
- Finished area above ground: 1,088
- Finished area below ground: 988
Property
Parking
- Total spaces: 2
- Parking features: Attached
- Attached garage spaces: 2
Accessibility
- Accessibility features: None
Features
- Levels: One
- Stories: 1
- Patio & porch: Deck
- Fencing: Chain Link
Lot
- Size: 0.25 Acres
- Dimensions: 49 x 148 x 113 x 113
Details
- Foundation area: 1088
- Parcel number: 173160108
- Zoning description: Residential-Single Family
Construction
Type & style
- Home type: SingleFamily
- Property subtype: Single Family
Materials
- Frame
Condition
- New construction: No
- Year built: 1979
Utilities & green energy
- Gas: Natural Gas
- Sewer: City Sewer/Connected
- Water: City Water/Connected
Community & HOA
Community
- Subdivision: Life Style # 1
HOA
- Has HOA: No
Location
- Region: Owatonna
Financial & listing details
- Price per square foot: $144/sqft
- Tax assessed value: $275,300
- Annual tax amount: $3,818
- Date on market: 5/28/2026
- Cumulative days on market: 44 days
Estimated market value
$297,200
$282,000 - $312,000
$2,297/mo
Price history
| Date | Event | Price |
|---|---|---|
| 6/19/2026 | Pending sale | $299,900$144/sqft |
Source: BHHS broker feed #7076053 Report a problem | ||
| 6/8/2026 | Listed for sale | $299,900+43.5%$144/sqft |
Source:  NorthstarMLS as distributed by MLS GRID #7076053 Report a problem NorthstarMLS as distributed by MLS GRID #7076053 Report a problem | ||
| 1/8/2021 | Sold | $209,000-0.2%$101/sqft |
Source: Public Record Report a problem | ||
| 10/31/2020 | Pending sale | $209,500$101/sqft |
Source: Owner Report a problem | ||
| 10/24/2020 | Listed for sale | $209,500+179.3%$101/sqft |
Source: Owner Report a problem | ||
| 3/3/2020 | Sold | $75,000$36/sqft |
Source: Public Record Report a problem | ||
Public tax history
| Year | Property taxes | Tax assessment |
|---|---|---|
| 2025 | $3,642 +2.5% | $275,300 +5.2% |
| 2024 | $3,552 +4.6% | $261,800 +6% |
| 2023 | $3,396 +12.3% | $247,000 +8.8% |
| 2022 | $3,024 -8.4% | $227,000 +20% |
| 2021 | $3,302 -10.2% | $189,200 +8.5% |
| 2020 | $3,676 +56% | $174,400 +7.3% |
| 2019 | $2,356 -1.8% | $162,484 +7.9% |
| 2018 | $2,400 +6.2% | $150,528 -1.2% |
| 2017 | $2,260 | $152,390 +4.6% |
| 2016 | -- | $145,726 |
| 2015 | -- | -- |
| 2014 | -- | -- |
| 2013 | -- | -- |
| 2012 | -- | -- |
| 2011 | -- | -- |
| 2010 | -- | -- |
Find assessor info on the county website
Monthly payment
Est. payment
Payment breakdown
Explore the cost of this home by adjusting the details. Changes won't be saved.Climate risks
Neighborhood: 55060
Nearby schools
GreatSchools rating
- 8/10McKinley Elementary SchoolGrades: K-5Distance: 0.4 mi
- 6/10Owatonna Junior High SchoolGrades: 6-8Distance: 0.3 mi
- 8/10Owatonna Senior High SchoolGrades: 9-12Distance: 2.9 mi
- $255,0003 bd1 ba2.1k sqft736 Caleta Pl, Owatonna, MN 55060Sold

- $262,6003 bd2 ba1.4k sqft713 20th St NE, Owatonna, MN 55060Off Market
- $324,0003 bd3 ba2.2k sqft725 20th St NE, Owatonna, MN 55060Off Market
- $275,5003 bd2 ba1.8k sqft745 Caleta Pl, Owatonna, MN 55060Off Market

- $254,9004 bd2 ba1.5k sqft726 Caleta Pl, Owatonna, MN 55060Off Market
- $232,9003 bd1 ba1.8k sqft711 20th St NE, Owatonna, MN 55060Off Market
- $304,6004 bd2 ba2.1k sqft755 20th St NE, Owatonna, MN 55060Off Market
- $256,5003 bd2 ba988 sqft707 20th St NE, Owatonna, MN 55060Off Market
A local agent can set up tours, give advice and negotiate with sellers.
A local lender can help you make sure your offer is ready when you are.
Similar homes
- $309,9003 bd2 ba1.8k sqft1825 3rd Ave NE, Owatonna, MN 55060For Sale
 MLS ID #7060842, Melinda Seykora, RE/MAX Venture. NorthstarMLS as distributed by MLS GRID
 - $325,0003 bd3 ba2k sqft320 Jenny Ln, Owatonna, MN 55060For Sale
 MLS ID #7110431, Matthew Kern, RE/MAX Venture. NorthstarMLS as distributed by MLS GRID
 - $314,9004 bd2 ba1.9k sqft225 20th St NW, Owatonna, MN 55060For Sale
 MLS ID #7085995, Patrick Sullivan, RE/MAX Advantage Plus. NorthstarMLS as distributed by MLS GRID
 - $269,9003 bd1 ba1.5k sqft605 14th St NE, Owatonna, MN 55060For Sale
 MLS ID #7107241, Corey Mercer, Jason Mitchell Group. NorthstarMLS as distributed by MLS GRID
 - $339,9004 bd2 ba1.8k sqft1950 Greenwood Dr NE, Owatonna, MN 55060For SaleMLS ID #7090435, Ben Gillard, RE/MAX Venture. NorthstarMLS as distributed by MLS GRID
- $309,9004 bd2 ba1.8k sqft330 Arglen Dr, Owatonna, MN 55060For SaleMLS ID #7066952, Gregory Klevos, Cardinal Realty of SE MN, Inc.. NorthstarMLS as distributed by MLS GRID
- $309,9003 bd2 ba1.5k sqft360 Allan Ave, Owatonna, MN 55060For SaleMLS ID #7091295, Matt Gillard, RE/MAX Venture. NorthstarMLS as distributed by MLS GRID
- $288,9883 bd2 ba2.3k sqft1007 Truman Ave, Owatonna, MN 55060For SaleMLS ID #7105170, Jason Young, eXp Realty. NorthstarMLS as distributed by MLS GRID
- $259,0003 bd1 ba1.5k sqft508 24th St NE, Owatonna, MN 55060For SaleMLS ID #7082119, Darren Johnson, RE/MAX Venture. NorthstarMLS as distributed by MLS GRID
- $339,9004 bd2 ba2.2k sqft2055 Edgewood Dr, Owatonna, MN 55060For SaleMLS ID #7043275, Wyatt Lemon, Real Broker, LLC. NorthstarMLS as distributed by MLS GRID
- $269,9003 bd2 ba1.5k sqft808 E Vine St, Owatonna, MN 55060For SaleMLS ID #7077233, Jason Young, eXp Realty. NorthstarMLS as distributed by MLS GRID
- $264,9004 bd2 ba2.2k sqft576 South St, Owatonna, MN 55060For SaleMLS ID #7089505, Daryl Bauer, Re/Max Advantage Plus. NorthstarMLS as distributed by MLS GRID
- $349,9004 bd2 ba2k sqft875 Myers Dr NE, Owatonna, MN 55060For SaleMLS ID #7093039, Darcy K Ihrke, Berkshire Hathaway HomeServices Advantage Real Estate. NorthstarMLS as distributed by MLS GRID
- $340,0004 bd2 ba1.8k sqft576 Phelps St, Owatonna, MN 55060For SaleMLS ID #7091993, Diane Holland, RE/MAX Venture. NorthstarMLS as distributed by MLS GRID
- $--2 bd2 ba1.3k sqft709 Greenhaven Ln NE, Owatonna, MN 55060AuctionAuction.com 1
- $319,0003 bd2 ba2.7k sqft350 13th St SW, Owatonna, MN 55060For SaleMLS ID #7040261, Jodie Thompson, Edina Realty- Waseca. RASM
- $279,9003 bd2 ba2k sqft122 E University St, Owatonna, MN 55060For SaleMLS ID #7071384, Diane Holland, RE/MAX Venture. NorthstarMLS as distributed by MLS GRID
- $359,0004 bd2 ba2k sqft310 Autumn Hills Pl NE, Owatonna, MN 55060For SaleMLS ID #7100762, Nancy Sletten, Berkshire Hathaway HomeServices Advantage Real Estate. NorthstarMLS as distributed by MLS GRID
- $324,9004 bd2 ba1.7k sqft1840 Field Stone Ave SE, Owatonna, MN 55060For SaleMLS ID #7059876, Tracy Steinberg, ERA Gillespie Real Estate. NorthstarMLS as distributed by MLS GRID
- $420,0003 bd3 ba2.4k sqft847 17th St NE, Owatonna, MN 55060For SaleMLS ID #7066240, Noel J. Quale, Toot’s Suite, Inc.. NorthstarMLS as distributed by MLS GRID
