THIS IS A MANUFACTURED HOME! MONTHLY LOT RENTAL IS $1,125 PER MONTH AND INCLUDES GARBAGE PICK UP AND MAINTENANCE OF ROADS. OWNER PAYS SEWER/WELL WATER ($25-$35/MONTH) AND PERSONAL PROPERTY TAX MONTHLY OF $17 APPROX. 2 pets allowed, 1 cat and 1 dog or 2 cats, dog breeds limited (mostly based on HOA meeting the dog, no certain breed restrictions) Awesome 3 BA 2 BA manufactured home in the middle of the park. Low maintenance living! 2 car parking slab. 3 nice sized bedrooms, 2 full bath, and a nice laundry area, even the washer/dryer are included! See this one today! Must get approved in the Park!
Active
$60,000
746 Charles #159, Stoughton, WI 53558
3beds
1,267sqft
Manufactured Home
Built in 1997
-- sqft lot
$-- Zestimate®
$47/sqft
$-- HOA
What's special
Nice laundry area
- --
- on Zillow
- 93
- views
- 0
- saves
Zillow last checked:
Listing updated:
Listed by:
Chris Slinker,
Berkshire Hathaway HomeServices Water City Realty
Source: SCWMLS,MLS#: 2032755
Facts & features
Interior
Bedrooms & bathrooms
- Bedrooms: 3
- Bathrooms: 2
- Full bathrooms: 2
- Main level bathrooms: 2
Primary bedroom
- Level: Main
- Area: 132
- Dimensions: 12 x 11
Bedroom 2
- Level: Main
- Area: 100
- Dimensions: 10 x 10
Bedroom 3
- Level: Main
- Area: 100
- Dimensions: 10 x 10
Kitchen
- Features: Range/Oven, Refrigerator, Dishwasher, Microwave
- Level: Main
- Area: 168
- Dimensions: 14 x 12
Living room
- Level: Main
- Area: 224
- Dimensions: 16 x 14
Heating
- Forced Air
Cooling
- Central Air
Appliances
- Included: Washer, Dryer
Features
- Basement: None
- Has fireplace: No
Interior area
- Total structure area: 1,267
- Total interior livable area: 1,267 sqft
- Finished area above ground: 1,267
Property
Parking
- Parking features: No Garage
- Has uncovered spaces: Yes
Features
- Levels: One
- Stories: 1
- Patio & porch: Deck
Details
- Additional structures: Storage
- Parcel number: 000000000000
- Zoning: Resi
Construction
Type & style
- Home type: MobileManufactured
- Architectural style: Ranch
- Property subtype: Manufactured Home
Materials
- Vinyl Siding
Condition
- Year built: 1997
Utilities & green energy
- Sewer: Public Sewer
- Water: Public
- Utilities for property: Internet - Cable
Community & HOA
Community
- Subdivision: Bay View Heights
Location
- Region: Stoughton
Financial & listing details
- Price per square foot: $47/sqft
- Date on market: 9/15/2026
- Inclusions: Refrigerator, Microwave, Dishwasher, Oven/Range, Washer/Dryer, Shed
- Exclusions: Seller's personal property
Estimated market value
Not available
Estimated sales range
Not available
Not available
Price history
| Date | Event | Price |
|---|---|---|
| 9/15/2026 | Listed for sale | $60,000$47/sqft |
Source: SCWMLS #2032755 Report a problem | ||
Public tax history
Tax history is unavailable.
Monthly payment
Climate risks
Neighborhood: 53558
Nearby schools
Schools provided by the listing agent
- District: Stoughton
Source: SCWMLS. This data may not be complete. We recommend contacting the local school district to confirm school assignments for this home.


Similar homes
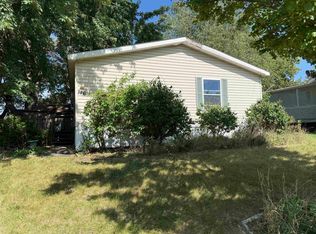
- $60,0003 bd2 ba1.2k sqft746 Charles Ln, Stoughton, WI 53589For Sale
 BHHS broker feed
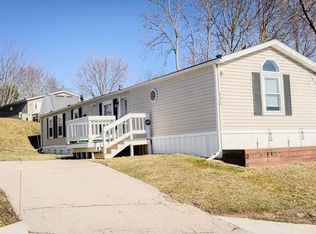
 - $64,9003 bd2 ba1.2k sqft738 Charles Ln, Stoughton, WI 53589For Sale
 BHHS broker feed
 - $55,0003 bd2 ba1.2k sqft798 Bass Cir, Stoughton, WI 53589For Sale
 MLS ID #2024330, Chris Slinker. SCWMLS
 - $64,9003 bd2 ba1.2k sqft738 Charles Ln #212, Stoughton, WI 53589For Sale
 MLS ID #2020024, Chris Slinker. SCWMLS
