This charming 3-4 bedroom Colonial features beautiful hardwood floors. Enjoy formal dining in the elegant dining room, or repurpose it as a living room, den, or office. The spacious eat-in kitchen boasts stainless steel appliances, granite countertops, a pantry, and a mudroom off the garage. The expansive primary suite includes a tiled master bath with a soaking tub and separate shower. Two additional bedrooms and a second-floor loft, which can serve as an office or fourth bedroom, provide ample space. The lower level boasts a family room with a rough-in for a third full bath and plenty of storage. Outside, relax or entertain on the impressive deck with a hot tub in your fenced yard. Additional features include a two-car garage and a mudroom with washer and dryer. Conveniently located just minutes from I-83 and local amenities, this home includes all appliances including washer and dryer. Photos have been virtually staged with AI. Carpet in basement will need to be replaced.
Sold for $420,000
$420,000
746 Chieftain Dr, Shrewsbury, PA 17361
3beds
2,852sqft
Single Family Residence
Built in 2010
0.34 Acres Lot
$440,600 Zestimate®
$147/sqft
$2,657 Estimated rent
Home value
$440,600
$419,000 - $463,000
$2,657/mo
Zestimate® history
Owner options
List your home for rent
$2,657/mo
Rent Zestimate®
Find your next renter with Zillow Rental Manager. Plus, with online applications, you can quickly screen prospective tenants – for free.
$2,657/mo
Rent Zestimate®
Refinance and save
$2,878/mo
Est. payment
Refinancing to a lower rate could help reduce your monthly payments and save thousands over the life of the loan.
$2,878/mo
Est. payment
Explore your selling options
Work with a Zillow partner agent
Leverage their expertise and Zillow's premium Showcase listings to get your home seen by more buyers.
Get startedList with your own agent
Get your home in front of millions of buyers by listing it on Zillow.
Learn how to do itSell it yourself
Take full control of how buyers see your home on Zillow by listing For Sale by Owner (FSBO).
List your homeWhat's special
Zillow last checked:
Listing updated:
Listed by:
Gina Baum 443-253-8322,
Howard Hanna Real Estate Services-Shrewsbury
Bought with:
Chelsea Botley, RSR004431
Cummings & Co. Realtors
Source: Bright MLS,MLS#: PAYK2064866
Facts & features
Interior
Bedrooms & bathrooms
- Bedrooms: 3
- Bathrooms: 3
- Full bathrooms: 2
- 1/2 bathrooms: 1
- Main level bathrooms: 1
Rooms
- Room types: Living Room, Dining Room, Primary Bedroom, Bedroom 2, Bedroom 3, Kitchen, Family Room, Primary Bathroom
Basement
- Area: 828
Heating
- Forced Air, Natural Gas
Cooling
- Central Air, Electric
Appliances
- Included: Gas Water Heater
- Laundry: Main Level
Features
- Basement: Full,Finished,Sump Pump,Workshop,Rough Bath Plumb
- Has fireplace: No
Interior area
- Total structure area: 2,980
- Total interior livable area: 2,852 sqft
- Finished area above ground: 2,152
- Finished area below ground: 700
Property
Parking
- Total spaces: 2
- Parking features: Garage Faces Front, Attached, Driveway
- Attached garage spaces: 2
- Has uncovered spaces: Yes
Accessibility
- Accessibility features: None
Features
- Levels: Two
- Stories: 2
- Pool features: None
- Fencing: Full,Wood
Lot
- Size: 0.34 Acres
Details
- Additional structures: Above Grade, Below Grade
- Parcel number: 450001200190000000
- Zoning: RESIDENTIAL
- Special conditions: Standard
Construction
Type & style
- Home type: SingleFamily
- Architectural style: Colonial
- Property subtype: Single Family Residence
Materials
- Vinyl Siding
- Foundation: Permanent
- Roof: Shingle
Condition
- New construction: No
- Year built: 2010
Utilities & green energy
- Sewer: Public Sewer
- Water: Public
Community & HOA
Community
- Subdivision: Russett Farms
HOA
- Has HOA: Yes
- HOA fee: $40 quarterly
- HOA name: RUSSETT FARM COMMUNITY HOA
Location
- Region: Shrewsbury
- Municipality: SHREWSBURY TWP
Financial & listing details
- Price per square foot: $147/sqft
- Tax assessed value: $248,030
- Annual tax amount: $6,668
- Date on market: 7/27/2024
- Listing agreement: Exclusive Right To Sell
- Listing terms: Cash,Conventional,FHA,VA Loan
- Inclusions: Washer, Dryer, Draperies And Curtains, Hot Tub With Equipment And Cover, Refrigerator, Shades / Blinds, Stove
- Ownership: Fee Simple
Price history
| Date | Event | Price |
|---|---|---|
| 8/30/2024 | Sold | $420,000+1.2%$147/sqft |
Source:  Bright MLS #PAYK2064866 Report a problem Bright MLS #PAYK2064866 Report a problem | ||
| 8/2/2024 | Pending sale | $415,000$146/sqft |
Source: Bright MLS #PAYK2064866 Report a problem | ||
| 7/27/2024 | Listed for sale | $415,000$146/sqft |
Source: Bright MLS #PAYK2064866 Report a problem | ||
Public tax history
Tax history is unavailable.
Neighborhood: 17361
Nearby homes
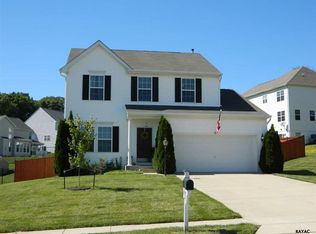
- $420,0004 bd3 ba2.8k sqft746 Chieftian Dr, Shrewsbury, PA 17361Sold
- $489,7004 bd3 ba2.7k sqft734 Chieftain Dr, Shrewsbury, PA 17361Off Market
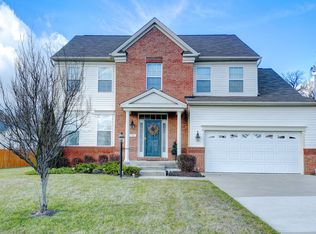
- $462,2004 bd3 ba2.5k sqft758 Chieftan Dr, Shrewsbury, PA 17361Off Market
- $486,1004 bd4 ba3.2k sqft17220 Mount Airy Rd, Shrewsbury, PA 17361Off Market
- $525,3004 bd2 ba3.3k sqft749 Chieftian Dr, Shrewsbury, PA 17361Off Market
- $528,0005 bd4 ba4.2k sqft17217 Russett Farm Dr, Shrewsbury, PA 17361Sold
- $564,8004 bd2 ba3.9k sqft17209 Russett Farm Dr, Shrewsbury, PA 17361Off Market
- $514,9005 bd4 ba4.4k sqft17225 Russett Farm Dr, Shrewsbury, PA 17361Sold
Nearby schools
GreatSchools rating
- 6/10Shrewsbury El SchoolGrades: K-6Distance: 0.9 mi
- 6/10Southern Middle SchoolGrades: 7-8Distance: 4 mi
- 8/10Susquehannock High SchoolGrades: 9-12Distance: 4 mi
Schools provided by the listing agent
- High: Susquehannock
- District: Southern York County
Source: Bright MLS. This data may not be complete. We recommend contacting the local school district to confirm school assignments for this home.


Get pre-qualified for a loan
At Zillow Home Loans, we can pre-qualify you in as little as 5 minutes with no impact to your credit score.An equal housing lender. NMLS #10287.
Sell for more on Zillow
Get a Zillow Showcase℠ listing at no additional cost and you could sell for .
$440,600
2% more
+$8,812
With Zillow Showcase(estimated)
$449,412
- Pennsylvania
- York County
- Shrewsbury
- 17361
- 746 Chieftain Dr
Nearby cities
Nearby zip codes
Other Shrewsbury Topics
