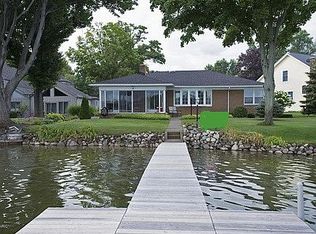
Experience the best sunsets on Goguac Lake from this exceptional, low-maintenance waterfront home. On a quiet cul-du-sac just down the street from Battle Creek Country Club, this property, designed for both everyday comfort and effortless entertaining, offers the ideal balance of luxury and lake life. Just steps from the shoreline, the home features a seamless indoor-outdoor flow with walls of windows framing sweeping water views and freshly landscaped grounds. Step out to the private deck or patio directly from two bedrooms or through double doors off the main living area—perfect for hosting friends or enjoying quiet mornings with coffee by the lake. Inside, the open-concept living space welcomes guests with soaring natural light. The kitchen boasts maple cabinetry, granite countertops, stainless appliances, and a casual breakfast bar. The adjoining great room includes custom built-ins, a wet bar, and wine fridge, making it an entertainer's dream. The primary suite is a true retreat, featuring a newly renovated spa bath with freestanding soaking tub, walk-in shower, and three closets (including one with two windows). The second full bath is equally impressive with a marble double vanity and oversized shower. Additionally, a 2-car garage and potting shed offer ample storageessential for lakefront living. With its unbeatable views, stylish finishes, and turnkey convenience, this property offers the chance to make every day feel like vacation.
Sold
$780,000
746 Country Club Dr, Battle Creek, MI 49015
3beds
2,174sqft
Single Family Residence
Built in 1954
0.29 Acres Lot
$808,900 Zestimate®
$359/sqft
$2,351 Estimated rent
Home value
$808,900
$696,000 - $938,000
$2,351/mo
Zestimate® history
Owner options
List your home for rent
$2,351/mo
Rent Zestimate®
Find your next renter with Zillow Rental Manager. Plus, with online applications, you can quickly screen prospective tenants – for free.
$2,351/mo
Rent Zestimate®
Refinance and save
$5,176/mo
Est. payment
Refinancing to a lower rate could help reduce your monthly payments and save thousands over the life of the loan.
$5,176/mo
Est. payment
Explore your selling options
Work with a Zillow partner agent
Leverage their expertise and Zillow's premium Showcase listings to get your home seen by more buyers.
Get startedList with your own agent
Get your home in front of millions of buyers by listing it on Zillow.
Learn how to do itSell it yourself
Take full control of how buyers see your home on Zillow by listing For Sale by Owner (FSBO).
List your homeWhat's special
Casual breakfast barExceptional low-maintenance waterfront homeFreshly landscaped groundsOpen-concept living spaceCustom built-insSeamless indoor-outdoor flowSoaring natural light
Zillow last checked:
Listing updated:
Listed by:
Mark A Miller 269-441-4235,
Berkshire Hathaway HomeServices Michigan Real Estate,
Julia C Shouldice 269-986-6556,
Berkshire Hathaway HomeServices Michigan Real Estate
Bought with:
Al L Morehart, 6502431319
Coldwell Banker Morehart Realty
Source: MichRIC,MLS#: 25043628
Facts & features
Interior
Bedrooms & bathrooms
- Bedrooms: 3
- Bathrooms: 2
- Full bathrooms: 2
- Main level bedrooms: 3
Primary bedroom
- Level: Main
- Area: 272
- Dimensions: 16.00 x 17.00
Bedroom 2
- Level: Main
- Area: 210
- Dimensions: 14.00 x 15.00
Dining room
- Level: Main
- Area: 168
- Dimensions: 12.00 x 14.00
Kitchen
- Level: Main
- Area: 150
- Dimensions: 10.00 x 15.00
Laundry
- Level: Main
- Area: 90
- Dimensions: 9.00 x 10.00
Living room
- Level: Main
- Area: 361
- Dimensions: 19.00 x 19.00
Heating
- Forced Air
Cooling
- Central Air
Appliances
- Included: Bar Fridge, Dishwasher, Disposal, Dryer, Microwave, Range, Refrigerator, Washer, Water Softener Owned
- Laundry: Laundry Room, Main Level
Features
- Ceiling Fan(s), Wet Bar, Pantry
- Flooring: Carpet, Ceramic Tile, Wood
- Windows: Screens, Insulated Windows, Window Treatments
- Basement: Crawl Space
- Has fireplace: Yes
Interior area
- Total structure area: 2,174
- Total interior livable area: 2,174 sqft
Property
Parking
- Total spaces: 2
- Parking features: Garage Faces Front, Garage Door Opener, Attached
- Garage spaces: 2
Features
- Stories: 1
- On waterfront: Yes
- Waterfront features: Lake
- Body of water: Goguac Lake
Lot
- Size: 0.29 Acres
- Dimensions: 42 x 101 x 130 x 92 x 125 x 69
- Features: Golf Community, Cul-De-Sac, Ground Cover
Details
- Additional structures: Shed(s)
- Parcel number: 529760252090
Construction
Type & style
- Home type: SingleFamily
- Architectural style: Contemporary,Ranch
- Property subtype: Single Family Residence
Materials
- HardiPlank Type, Stone
- Roof: Composition
Condition
- New construction: No
- Year built: 1954
Utilities & green energy
- Sewer: Public Sewer
- Water: Public
Community & HOA
Community
- Features: Golf
Location
- Region: Battle Creek
Financial & listing details
- Price per square foot: $359/sqft
- Tax assessed value: $240,641
- Annual tax amount: $12,127
- Date on market: 8/27/2025
- Listing terms: Cash,Conventional
- Road surface type: Paved
Price history
| Date | Event | Price |
|---|---|---|
| 11/3/2025 | Sold | $780,000-1.9%$359/sqft |
Source:  MichRIC #25043628 Report a problem MichRIC #25043628 Report a problem | ||
| 8/31/2025 | Pending sale | $795,000$366/sqft |
Source: MichRIC #25043628 Report a problem | ||
| 8/27/2025 | Listed for sale | $795,000+32.5%$366/sqft |
Source: MichRIC #25043628 Report a problem | ||
| 8/17/2015 | Sold | $600,000-4%$276/sqft |
Source: Agent Provided Report a problem | ||
| 4/21/2015 | Price change | $625,000-3.8%$287/sqft |
Source: Jaqua REALTORS #15008129 Report a problem | ||
| 3/3/2015 | Price change | $650,000-3.7%$299/sqft |
Source: Jaqua REALTORS #15008129 Report a problem | ||
| 6/5/2014 | Listed for sale | $675,000-9.9%$310/sqft |
Source: Prudential Preferred, REALTORS #14030849 Report a problem | ||
| 6/15/2013 | Listing removed | $749,000$345/sqft |
Source: RE/MAX Perrett Associates Inc #13013511 Report a problem | ||
| 3/15/2013 | Listed for sale | $749,000$345/sqft |
Source: Perrett Associates, Inc. #13013511 Report a problem | ||
Public tax history
| Year | Property taxes | Tax assessment |
|---|---|---|
| 2025 | $11,968 +2.9% | $260,800 +11.7% |
| 2024 | $11,626 | $233,406 -4.9% |
| 2023 | -- | $245,307 +9.2% |
| 2022 | -- | $224,574 +1.6% |
| 2021 | -- | $220,958 -9% |
| 2020 | -- | $242,766 -6.9% |
| 2018 | $11,534 -11.1% | $260,660 +9.6% |
| 2017 | $12,978 | $237,778 -12% |
| 2016 | $12,978 +51.6% | $270,148 +14.9% |
| 2015 | $8,559 | $235,038 +14.5% |
| 2014 | $8,559 | $205,196 |
| 2013 | -- | $205,196 -10.4% |
| 2011 | -- | $228,974 -3.6% |
| 2010 | -- | $237,444 |
| 2009 | -- | $237,444 +2.9% |
| 2008 | -- | $230,734 +44.1% |
| 2006 | -- | $160,079 -11.5% |
| 2005 | -- | $180,942 +5.5% |
| 2004 | -- | $171,520 -24.8% |
| 2003 | -- | $228,113 |
Find assessor info on the county website
Neighborhood: 49015
Nearby homes
- $884,2002 bd2 ba1.4k sqft742 Country Club Dr, Battle Creek, MI 49015Off Market

- $550,0003 bd3 ba2.3k sqft750 Country Club Dr, Battle Creek, MI 49015Sold

- $776,5003 bd3 ba2.1k sqft738 Country Club Dr, Battle Creek, MI 49015Off Market
- $914,0005 bd4 ba4.8k sqft728 Country Club Dr, Battle Creek, MI 49015Off Market

- $1,089,6003 bd1 ba5.3k sqft758 Country Club Dr, Battle Creek, MI 49015Off Market
- $760,0003 bd3 ba2.9k sqft686 Country Club Dr, Battle Creek, MI 49015Sold
- $1,158,4004 bd3 ba5.1k sqft760 Country Club Dr, Battle Creek, MI 49015Off Market
- $832,8005 bd4 ba3.1k sqft680 Country Club Dr, Battle Creek, MI 49015Off Market
Nearby schools
GreatSchools rating
- 5/10Minges Brook SchoolGrades: PK-4Distance: 1 mi
- 6/10Lakeview Middle SchoolGrades: 5-8Distance: 1.3 mi
- 7/10Lakeview High SchoolGrades: 9-12Distance: 1.3 mi
Get a cash offer in 3 minutes
Find out how much your home could sell for in as little as 3 minutes with a no-obligation cash offer.
Estimated market value
$808,900
Get a cash offer in 3 minutes
Find out how much your home could sell for in as little as 3 minutes with a no-obligation cash offer.
Estimated market value
$808,900
- Michigan
- Calhoun County
- Battle Creek
- 49015
- 746 Country Club Dr
Nearby cities
Nearby neighborhoods
Nearby zip codes
Other Battle Creek Topics
