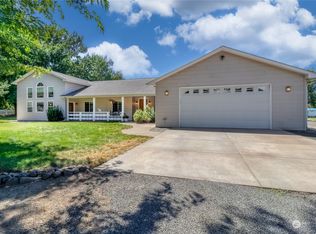
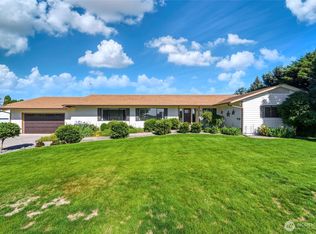
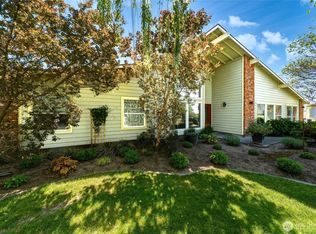
Peaceful, country living beckons from this gorgeous property just minutes from Walla Walla. Beautifully maintained 3 bed, 2 bath home sits on 2.97 acres, complete with fenced pasture, storage shed and 1,500sqft shop. Plenty of room to store RV, boat, or other outdoor toys, there's room to dream. The property also includes valuable irrigation water rights and separate tax lot parcels offering possible future potential. Inside this immaculate, custom-built one-level home, you'll find well-designed areas for easy living with smart storage. Step into the bright living room, with lovely views from every window; glass doors open to covered patio, a perfect spot for morning coffee or anytime outdoor fun. The private main bedroom, designed for convenience and good use of space, boasts gorgeous en suite plus spacious walk-in closets. The true gem of the home is the fabulous kitchen; perfectly appointed with generous counter space and cabinetry, cooking island, walk-in pantry and large dining area, wonderful for gatherings and creating. A sunny covered porch provides extra storage for all kinds of weather. Outdoors, trees grace a beautiful yard with mature landscaping and a second patio, with convenient sail cover for shade. A rare opportunity to own a meticulously cared for property with great location, acreage and shop.
Pending
Listed by: Williams Team Homes LLC • Sara Erwin
$885,000
746 County Road 448, Walla Walla, WA 99362
4beds
2,052sqft
Single Family Residence
Built in 1986
2.97 Acres Lot
$878,400 Zestimate®
$431/sqft
$-- HOA
What's special
Fenced pastureCooking islandGorgeous en suiteWalk-in pantryStorage shedImmaculate custom-built one-level homeSpacious walk-in closets
- 53 days |
- 72 |
- 1 |
Likely to sell faster than
Zillow last checked:
Listing updated:
Listed by:
Sara Erwin,
Williams Team Homes LLC
Source: NWMLS as distributed by MLS GRID,MLS#: 2531735
Facts & features
Interior
Bedrooms & bathrooms
- Bedrooms: 4
- Bathrooms: 2
- Full bathrooms: 2
- Main level bathrooms: 2
- Main level bedrooms: 4
Primary bedroom
- Level: Main
Bedroom
- Level: Main
Bedroom
- Level: Main
Bedroom
- Level: Main
Bathroom full
- Level: Main
Bathroom full
- Level: Main
Other
- Level: Main
Den office
- Level: Main
Dining room
- Level: Main
Entry hall
- Level: Main
Kitchen with eating space
- Level: Main
Living room
- Level: Main
Utility room
- Level: Main
Heating
- 90%+ High Efficiency, Heat Pump, Electric, Geothermal
Cooling
- 90%+ High Efficiency, Forced Air, Heat Pump
Appliances
- Included: Dishwasher, Dryer, Refrigerator, Stove(s)/Range(s), Washer, Dishwasher(s), Dryer(s), Refrigerator(s), Washer(s)
Features
- Bath Off Primary, Dining Room, Pantry
- Flooring: Ceramic Tile, Carpet
- Basement: None
- Has fireplace: No
Interior area
- Total structure area: 2,052
- Total interior livable area: 2,052 sqft
Property
Parking
- Total spaces: 2
- Parking features: Attached Garage, RV Parking
- Has attached garage: Yes
- Covered spaces: 2
Features
- Levels: One
- Stories: 1
- Entry location: Main
- Patio & porch: Bath Off Primary, Dining Room, Pantry, Walk-In Closet(s)
- Has view: Yes
- View description: Mountain(s), Territorial
Lot
- Size: 2.97 Acres
- Features: Paved, Barn, Fenced-Fully, Gas Available, Gated Entry, Irrigation, Outbuildings, RV Parking, Shop
- Topography: Level
- Residential vegetation: Garden Space
Details
- Parcel number: 18030
- Special conditions: Standard
Construction
Type & style
- Home type: SingleFamily
- Architectural style: 1 Story
- Property subtype: Single Family Residence
Materials
- Wood Products
- Foundation: Poured Concrete
- Roof: Composition
Condition
- Year built: 1986
Utilities & green energy
- Sewer: Septic Tank
- Water: Individual Well
Community & HOA
Community
- Subdivision: Walla Walla
Location
- Region: Walla Walla
Financial & listing details
- Price per square foot: $431/sqft
- Tax assessed value: $672,890
- Annual tax amount: $7,689
- Date on market: 6/14/2026
- Cumulative days on market: 38 days
- Listing terms: Conventional,USDA Loan
- Inclusions: Dishwasher(s), Dryer(s), Refrigerator(s), Stove(s)/Range(s), Washer(s)
Estimated market value
$878,400
$834,000 - $922,000
$2,570/mo
Price history
| Date | Event | Price |
|---|---|---|
| 6/5/2026 | Pending sale | $885,000$431/sqft |
Source:  NWMLS as distributed by MLS GRID #2531735 Report a problem NWMLS as distributed by MLS GRID #2531735 Report a problem | ||
| 5/29/2026 | Listed for sale | $885,000$431/sqft |
Source: NWMLS as distributed by MLS GRID #2531735 Report a problem | ||
Public tax history
| Year | Property taxes | Tax assessment |
|---|---|---|
| 2024 | $7,738 +14.2% | $672,890 +7.5% |
| 2023 | $6,777 | $626,080 +7.3% |
| 2022 | -- | $583,530 +26.3% |
| 2021 | $5,713 -6% | $461,960 +4.4% |
| 2020 | $6,078 +0.6% | $442,370 |
| 2019 | $6,044 | $442,370 +8% |
| 2018 | $6,044 +2.6% | $409,420 |
| 2017 | $5,888 +8.6% | $409,420 +4% |
| 2016 | $5,420 +10.7% | $393,720 +15.3% |
| 2015 | $4,894 | $341,420 +28% |
| 2014 | $4,894 +26.1% | $266,700 |
| 2013 | $3,882 | $266,700 |
| 2011 | -- | $266,700 +10.9% |
| 2010 | -- | $240,500 |
| 2009 | -- | $240,500 -19.2% |
| 2008 | -- | $297,800 +50% |
| 2007 | -- | $198,500 |
Find assessor info on the county website
Monthly payment
Est. payment
Payment breakdown
Explore the cost of this home by adjusting the details. Changes won't be saved.Climate risks
Neighborhood: 99362
Nearby schools
GreatSchools rating
- 5/10Davis Elementary SchoolGrades: PK-5Distance: 3.2 mi
- 7/10John Sager Middle SchoolGrades: 6-8Distance: 2 mi
- 8/10College Place High SchoolGrades: 9-12Distance: 2.1 mi
- $820,0005 bd3 ba3.1k sqft670 County Road 448, Walla Walla, WA 99362Sold
- $1,200,0005 bd4 ba3.6k sqft717 County Road 448, Walla Walla, WA 99362For Sale

- $200,0001.39 Acres4233 Old Milton Hwy, Walla Walla, WA 99362Sold
- $275,0001.113 Acres552 County Rd #448, College Place, WA 99324Lot/Land
- $455,0005 bd3 ba3k sqft4052 Old Milton Hwy, Walla Walla, WA 99362Sold
- $1,677,0005 bd6 ba5.1k sqft531 Summers Cir, Walla Walla, WA 99362Sold
- $655,0005 bd2 ba2.4k sqft502 County Road 448, Walla Walla, WA 99362Sold
- $920,0003 bd2 ba2.8k sqft150 Horizon View Ln, Walla Walla, WA 99362Sold
A local agent can set up tours, give advice and negotiate with sellers.
A local lender can help you make sure your offer is ready when you are.
Similar homes
- $845,0003 bd2 ba2.6k sqft221 Shane Porter Road, Walla Walla, WA 99362Active
 MLS ID #2524063, Toby Swank. NWMLS as distributed by MLS GRID
 - $925,0004 bd3 ba2.7k sqft94 Country Way, Walla Walla, WA 99362Active
 MLS ID #2520052, Todd Wright. NWMLS as distributed by MLS GRID
 - $925,0003 bd3 ba3k sqft3321 Morrison Lane, Walla Walla, WA 99362Active
 MLS ID #2517868, Christina Magnaghi. NWMLS as distributed by MLS GRID
 - $699,0004 bd2 ba2.5k sqftHayner's Addition, Walla Walla, WA 99362Active
 MLS ID #2549979, Jayne DiDario. NWMLS as distributed by MLS GRID
 - $749,0004 bd3 ba2.8k sqft1520 Kaniksu Loop, Walla Walla, WA 99362ActiveMLS ID #2517783, Rosalie J. Wheeler. NWMLS as distributed by MLS GRID
- $795,0004 bd3 ba2.7k sqft77 Lariat Lane, Walla Walla, WA 99362ActiveMLS ID #2550543, Toby Swank. NWMLS as distributed by MLS GRID
- $674,0004 bd2 ba2k sqft3115 Brisbane Dr, Walla Walla, WA 99362ActiveMLS ID #2496269, Serena Brogan. NWMLS as distributed by MLS GRID
- $1,025,0003 bd3 ba2.5k sqft1224 Rooster Road, Walla Walla, WA 99362ActiveMLS ID #2478300, Kimberley Davis. NWMLS as distributed by MLS GRID
- $749,0004 bd5 ba2.7k sqft1625 Reser Road, Walla Walla, WA 99362ContingentMLS ID #2533848, Lisa M. Crow. NWMLS as distributed by MLS GRID
- $639,0003 bd3 ba2.7k sqft85327 Highway 339, Milton-Freewater, OR 97862ActiveMLS ID #2530100, Debbie Clark. NWMLS as distributed by MLS GRID
- $630,0004 bd3 ba2.5k sqft43 Chapelwood, Walla Walla, WA 99362ActiveMLS ID #2542348, Laura Billingsley. NWMLS as distributed by MLS GRID
- $999,9993 bd2 ba2.3k sqft288 Meadowlark Lane, Touchet, WA 99360ActiveMLS ID #2442377, Cheryl L. Husted. NWMLS as distributed by MLS GRID
- $710,0004 bd3 ba2.1k sqft886 Boulder Street, Walla Walla, WA 99362ActiveMLS ID #2552815, Sharon Martin. NWMLS as distributed by MLS GRID
- $679,0004 bd3 ba3k sqft1934 S College Ave, College Place, WA 99324ActiveMLS ID #2512262, Jenalynn Mahoney. NWMLS as distributed by MLS GRID
- $725,0004 bd2 ba2.7k sqft1801 Crestline Drive, Walla Walla, WA 99362ActiveMLS ID #2539580, Greg Kelly. NWMLS as distributed by MLS GRID
- $542,5004 bd3 ba2k sqft2158 Granite Drive, Walla Walla, WA 99362ActiveMLS ID #2546592, David Corbett. NWMLS as distributed by MLS GRID
- $699,0004 bd3 ba2.7k sqft108 Wedgewood Road, Walla Walla, WA 99362ActiveMLS ID #2417802, Travis Watts. NWMLS as distributed by MLS GRID
- $684,9004 bd3 ba3k sqft958 Abbott Road, Walla Walla, WA 99362ActiveMLS ID #2476292, Kristi L. Youd. NWMLS as distributed by MLS GRID
- $585,0003 bd3 ba2.6k sqft315 E Maple Street, Walla Walla, WA 99362ActiveMLS ID #2557815, Kyle Waetje. NWMLS as distributed by MLS GRID
- $579,0003 bd3 ba2.4k sqftValley Acres, Walla Walla, WA 99362ActiveMLS ID #2537646, Debbie Clark. NWMLS as distributed by MLS GRID
