Skip main navigation
Closed
  • Listed by: Living The Dream Inc. • Jenna Deason • Contact: 573-247-0521
    Bought with: EXP Realty, LLC
    Price Unknown

    746 County Road 5120, Salem, MO 65560

    4beds
    3,987sqft
    Single Family Residence
    Built in 2014
    10 Acres Lot
    $660,000 Zestimate®
    $--/sqft
    $3,128 Estimated rent

    Home value

    $660,000

    Estimated sales range

    Not available

    $3,128/mo

    Zestimate® history
    Loading
    Loading...

    Owner options

    List your home for rent

    $3,128/mo

    Rent Zestimate®

    Find your next renter with Zillow Rental Manager. Plus, with online applications, you can quickly screen prospective tenants – for free.

    Learn more

    $3,128/mo

    Rent Zestimate®

    Refinance and save

    Refinancing to a lower rate could help reduce your monthly payments and save thousands over the life of the loan.

    See today's rates

    Explore your selling options

    Work with a Zillow partner agent

    Leverage their expertise and Zillow's premium Showcase listings to get your home seen by more buyers.

    Get started

    List with your own agent

    Get your home in front of millions of buyers by listing it on Zillow.

    Learn how to do it

    Sell it yourself

    Take full control of how buyers see your home on Zillow by listing For Sale by Owner (FSBO).

    List your home

    What's special

    Stone fireplaceOpen pastureBreathtaking viewsPrimary suiteStainless steel appliancesDouble sinksJetted tub
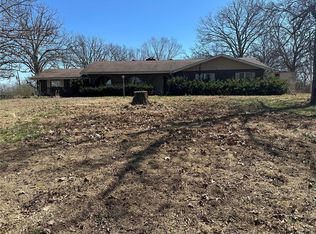
    Discover this stunning 3,987 sqft custom-built home nestled on 10 surveyed acres, offering a perfect blend of luxury and tranquility. This property features 4 bedrooms, 3 baths, and a full finished walk-out basement with a large living/rec area, 2 additional bedrooms, bathroom and a safe room. Enjoy breathtaking views through the kitchen, dining room, and the floor-to-ceiling window-wall in the living room, as well as from the back deck—ideal for morning coffee or an evening wind down. The main level is adorned with red oak floors, a striking stone fireplace, and vaulted ceilings. Primary suite has a spacious walk-in closet, jetted tub and double sinks. The kitchen is equipped with stainless steel appliances, a pantry, and a mudroom, providing both functionality and style. The land is all open pasture, is fully fenced, and includes a barn. Situated at the end of a chip and seal road, this peaceful and quiet setting is just minutes from town.

    Zillow last checked:

    Listing updated:

    Listed by:

    Jenna Deason 573-247-0521,

    Living The Dream Inc.

    Bought with:

    Montana L Porter, 2021010755

    EXP Realty, LLC

    Source: MARIS,MLS#: 24041480MLS LogoOriginating MLS: St. Louis Association of REALTORS

    Facts & features

    Interior

    Bedrooms & bathrooms
    • Bedrooms: 4
    • Bathrooms: 5
    • Full bathrooms: 3
    • 1/2 bathrooms: 2
    • Main level bathrooms: 4
    • Main level bedrooms: 2
    Heating
    • Forced Air, Geothermal, Electric
    Cooling
    • Ceiling Fan(s), Central Air, Electric, Geothermal
    Appliances
    • Included: Electric Water Heater
    Features
    • Basement: Walk-Out Access
    • Number of fireplaces: 1
    • Fireplace features: Wood Burning, Living Room
    Interior area
    • Total structure area: 3,987
    • Total interior livable area: 3,987 sqft
    • Finished area above ground: 3,987

    Property

    Parking
    • Total spaces: 2
    • Parking features: Attached, Garage
    • Attached garage spaces: 2
    Features
    • Levels: One
    Lot
    • Size: 10 Acres
    Details
    • Parcel number: 098.027000001.002
    • Special conditions: Standard

    Construction

    Type & style
    • Home type: SingleFamily
    • Architectural style: Cabin
    • Property subtype: Single Family Residence
    Condition
    • Year built: 2014

    Utilities & green energy

    • Sewer: Septic Tank
    • Water: Well

    Community & HOA

    Location
    • Region: Salem

    Financial & listing details

    • Tax assessed value: $306,490
    • Annual tax amount: $2,438
    • Date on market: 7/1/2024
    • Cumulative days on market: 190 days
    • Listing terms: Cash,Conventional,FHA,Other
    • Ownership: Private

    Price history

    DateEventPrice
    4/28/2025Sold--
    Source: MARIS #24041480 Report a problem
    1/7/2025Pending sale$649,900$163/sqft
    Source: MARIS #24041480 Report a problem
    7/1/2024Listed for sale$649,900+9.2%$163/sqft
    Source: MARIS #24041480 Report a problem
    9/30/2022Sold--
    Source: MARIS #22038210 Report a problem
    9/23/2022Pending sale$595,000$149/sqft
    Source: MARIS #22038210 Report a problem
    8/22/2022Contingent$595,000$149/sqft
    Source: MARIS #22038210 Report a problem
    7/29/2022Price change$595,000-0.8%$149/sqft
    Source: MARIS #22038210 Report a problem
    6/7/2022Listed for sale$600,000$150/sqft
    Source: MARIS #22032543 Report a problem

    Public tax history

    YearProperty taxesTax assessment
    2025$2,593 +6%$57,480
    2024$2,447 +0.4%$57,480
    2023$2,438 +0%$57,480
    2022$2,438 $57,480
    2021-- $57,480
    2020-- $57,480 +5.2%
    2017-- $54,650 +1.6%
    2016-- $53,800
    2015-- $53,800
    2014-- --
    Find assessor info on the county website

    Neighborhood: 65560

    Nearby schools

    GreatSchools rating
    Schools provided by the listing agent
    • Elementary: Wm. H. Lynch Elem.
    • Middle: Salem Jr. High
    • High: Salem Sr. High

    Source: MARIS. This data may not be complete. We recommend contacting the local school district to confirm school assignments for this home.

    Sell for more on Zillow
    Get a Zillow Showcase℠ listing at no additional cost and you could sell for .
    $660,000
    2% more
    +$13,200
    With Zillow Showcase(estimated)
    $673,200