Skip main navigation
Sold for $256,000
  • $256,000

    746 Crescent Lndg, Walton, KY 41094

    2beds
    1,472sqft
    Condominium
    Built in 2026
    -- sqft lot
    $256,300 Zestimate®
    $174/sqft
    $2,065 Estimated rent

    Home value

    $256,300

    $243,000 - $269,000

    $2,065/mo

    Zestimate® history
    Loading
    Loading...

    Owner options

    List your home for rent

    $2,065/mo

    Rent Zestimate®

    Find your next renter with Zillow Rental Manager. Plus, with online applications, you can quickly screen prospective tenants – for free.

    Learn more

    $2,065/mo

    Rent Zestimate®

    Refinance and save

    $1,754/mo

    Est. payment

    Refinancing to a lower rate could help reduce your monthly payments and save thousands over the life of the loan.

    See today's rates

    $1,754/mo

    Est. payment

    Explore your selling options

    Work with a Zillow partner agent

    Leverage their expertise and Zillow's premium Showcase listings to get your home seen by more buyers.

    Get started

    List with your own agent

    Get your home in front of millions of buyers by listing it on Zillow.

    Learn how to do it

    Sell it yourself

    Take full control of how buyers see your home on Zillow by listing For Sale by Owner (FSBO).

    List your home

    What's special

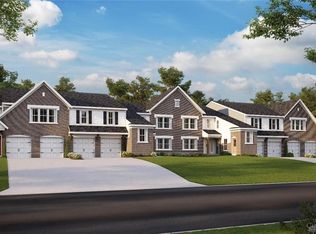
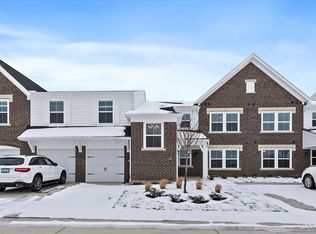
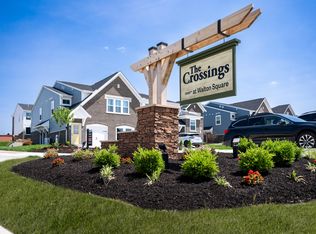
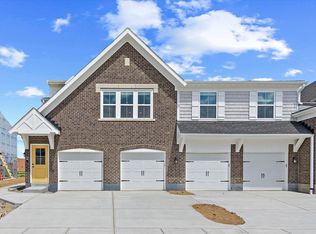
    ew Construction by Fischer Homes in the beautiful community of Crossings at Walton Square, featuring the stunning Wexner plan. This designer floorplan offers an open-concept kitchen with island, pantry, lots of cabinet space and premium granite countertops. Spacious family room with walk-out access to covered deck. Formal dining room off entry foyer. Owner's suite with private bath featuring walk-in shower and oversized walk-in closet. One additional bedroom, hall bath. Attached one car garage.

    Zillow last checked:

    Listing updated:

    Listed by:

    John Black 859-270-0702,

    The Brokerage

    Bought with:

    John Black, 221373

    The Brokerage

    Source: Imagine MLS,MLS#: 26016906MLS Logo

    Facts & features

    Interior

    Bedrooms & bathrooms
    • Bedrooms: 2
    • Bathrooms: 2
    • Full bathrooms: 2
    Primary bedroom
    • Level: First
    Bedroom 2
    • Level: First
    Primary bathroom
    • Level: First
    Bathroom 2
    • Level: First
    Kitchen
    • Level: First
    Living room
    • Level: First
    Utility room
    • Level: First
    Heating
    • Heat Pump
    Cooling
    • Heat Pump
    Appliances
    • Included: Dishwasher, Microwave, Refrigerator, Range
    • Laundry: Main Level
    Features
    • Eat-in Kitchen, Walk-In Closet(s), Ceiling Fan(s)
    • Flooring: Carpet, Laminate
    • Windows: Insulated Windows
    • Has basement: No
    • Has fireplace: No
    Interior area
    • Total structure area: 1,472
    • Total interior livable area: 1,472 sqft
    • Finished area above ground: 1,472
    • Finished area below ground: 0

    Property

    Parking
    • Total spaces: 1
    • Parking features: Garage
    • Garage spaces: 1
    Features
    • Levels: One

    Construction

    Type & style
    • Home type: Condo
    • Property subtype: Condominium
    Materials
    • Brick Veneer, Vinyl Siding
    • Foundation: Slab
    • Roof: Dimensional Style
    Condition
    • New construction: Yes
    • Year built: 2026

    Utilities & green energy

    • Sewer: Public Sewer
    • Water: Public

    Community & neighborhood

    Location
    • Region: Walton
    • Subdivision: North Walton Pt

    HOA & financial

    HOA
    • Has HOA: Yes
    • HOA fee: $195 monthly
    • Amenities included: Clubhouse
    • Services included: Insurance, Trash, Other, Maintenance Grounds

    Price history

    DateEventPrice
    7/8/2026Sold$256,000$174/sqft
    Source: Imagine MLS #26016906 Report a problem
    4/17/2026Sold$256,000-1.2%$174/sqft
    Source: NKMLS #634414 Report a problem
    3/13/2026Pending sale$259,000$176/sqft
    Source: NKMLS #634414 Report a problem
    2/9/2026Price change$259,000-0.8%$176/sqft
    Source: NKMLS #634414 Report a problem
    1/19/2026Price change$261,000-1%$177/sqft
    Source: NKMLS #634414 Report a problem
    7/17/2025Listed for sale$263,761$179/sqft
    Source: NKMLS #634414 Report a problem

    Public tax history

    Tax history is unavailable.

    Neighborhood: 41094

    Nearby schools

    GreatSchools rating
    Schools provided by the listing agent
    • Elementary: Walton-Verona
    • Middle: Walton-Verona
    • High: Walton-Verona

    Source: Imagine MLS. This data may not be complete. We recommend contacting the local school district to confirm school assignments for this home.

    Get a cash offer in 3 minutes
    Find out how much your home could sell for in as little as 3 minutes with a no-obligation cash offer.
    Estimated market value
    $256,300
    Get a cash offer in 3 minutes
    Find out how much your home could sell for in as little as 3 minutes with a no-obligation cash offer.
    Estimated market value
    $256,300