Incredibly well kept & updated home located in Woodland Estates! This 4 bedroom, 3 full bath has gorgeous landscape w tons of low-maintenance plants & a beautiful 7000-8000 gallon koi pond w waterfall feature creating a relaxing oasis. The large vaulted living room features beautiful hardwood floors & open layout to the vaulted dining rm w updated chandelier & hardwood floors that continue into the remodeled kitchen w granite counters, tile backsplash, raised panel oak cabinets, pantry w roll out shelving & an eating area. The lower level family rm has a woodburning fireplace & Anderson Sliding Glass door leading to the sun rm w updated vinyl plank flooring & access to the patio plus gorgeous views of the pond & yard. A lower level bedroom has windows for daylight, closets & direct access to an updated full bathroom w granite counter, mirror, custom built vanity & tile flooring. This 4-level split includes a basement w finished rec room w wet bar plus unfinished area for storage, laundry & utilities. Upstairs Master Suite w large closet- multiple shelves/rods plus a private full bathroom w granite counter, tile floor, custom built Vanity. Additional upstairs bedrooms are a nice size & served by the hallway full bathroom - updated w granite, custom vanity & tile floor. Updates include: ‘25 Roof over Dining & Kitchen Replaced, Entire Roof treated w Roof Maxx system w 5 year transferable warranty, Hot Water Tank. ‘24 Furnace- High Efficiency w AprilAire Humidifier. ‘22 Sun Rm Vinyl Plank Flooring. ‘20 Windows Replaced (Vinyl Wood-Look Interior), Kitchen Updated. Additional updates include- all bathrooms, Ditch enclosed & Culvert Installed, Steel Door from Garage to home & programmable thermostat. Hardwood flooring is under the carpet upstairs too! Within walking distance to the Tallmadge Elementary & Middle School Campus as well as the Tallmadge Rec Center & provides easy access to the High School, Maca Pool, Multiple Parks, shopping, restaurants & highway access!
Closed
$342,500
746 Deerwood Dr, Tallmadge, OH 44278
4beds
2,319sqft
Single Family Residence
Built in 1965
0.47 Acres Lot
$354,600 Zestimate®
$148/sqft
$2,442 Estimated rent
Home value
$354,600
$319,000 - $394,000
$2,442/mo
Zestimate® history
Owner options
List your home for rent
$2,442/mo
Rent Zestimate®
Find your next renter with Zillow Rental Manager. Plus, with online applications, you can quickly screen prospective tenants – for free.
$2,442/mo
Rent Zestimate®
Refinance and save
$2,285/mo
Est. payment
Refinancing to a lower rate could help reduce your monthly payments and save thousands over the life of the loan.
$2,285/mo
Est. payment
Explore your selling options
Work with a Zillow partner agent
Leverage their expertise and Zillow's premium Showcase listings to get your home seen by more buyers.
Get startedList with your own agent
Get your home in front of millions of buyers by listing it on Zillow.
Learn how to do itSell it yourself
Take full control of how buyers see your home on Zillow by listing For Sale by Owner (FSBO).
List your homeWhat's special
Gorgeous landscapeGranite counterLow-maintenance plantsMaster suiteGranite countersRemodeled kitchenCustom built vanity
Zillow last checked:
Listing updated:
Listed by:
Steven Mosholder 330-633-5536 info@mosholder.com,
Mosholder Realty Inc.,
Danny Mosholder 330-620-1330,
Mosholder Realty Inc.
Bought with:
Lisa Hughes, 2016001415
RE/MAX Trends Realty
Source: MLS Now,MLS#: 5137817 Originating MLS: Akron Cleveland Association of REALTORS
Originating MLS: Akron Cleveland Association of REALTORSFacts & features
Interior
Bedrooms & bathrooms
- Bedrooms: 4
- Bathrooms: 3
- Full bathrooms: 3
Primary bedroom
- Description: Flooring: Carpet
- Level: Second
- Dimensions: 13 x 12
Bedroom
- Description: Flooring: Carpet
- Level: Second
- Dimensions: 12 x 10
Bedroom
- Description: Flooring: Carpet
- Level: Second
- Dimensions: 11 x 10
Bedroom
- Description: Flooring: Carpet
- Level: Lower
- Dimensions: 11 x 9
Dining room
- Description: Flooring: Hardwood
- Level: First
- Dimensions: 11 x 10
Family room
- Description: Flooring: Carpet
- Level: Lower
- Dimensions: 22 x 12
Kitchen
- Description: Flooring: Hardwood
- Level: First
- Dimensions: 13 x 12
Living room
- Description: Flooring: Hardwood
- Level: First
- Dimensions: 20 x 13
Recreation
- Description: Flooring: Carpet
- Features: Wet Bar
- Level: Basement
- Dimensions: 23 x 13
Sunroom
- Description: Flooring: Luxury Vinyl Tile
- Level: Lower
- Dimensions: 20 x 15
Heating
- Forced Air, Fireplace(s), Gas
Cooling
- Central Air
Appliances
- Included: Dryer, Dishwasher, Disposal, Microwave, Range, Refrigerator, Washer
- Laundry: In Basement
Features
- Basement: Partial
- Number of fireplaces: 1
- Fireplace features: Insert, Wood Burning
Interior area
- Total structure area: 2,319
- Total interior livable area: 2,319 sqft
- Finished area above ground: 2,020
- Finished area below ground: 299
Property
Parking
- Total spaces: 2
- Parking features: Attached, Electricity, Garage, Garage Door Opener, Storage
- Attached garage spaces: 2
Features
- Levels: Three Or More,Multi/Split
- Patio & porch: Enclosed, Patio, Porch
- Fencing: Chain Link,Full
Lot
- Size: 0.47 Acres
- Features: Pond on Lot
Details
- Additional structures: Shed(s)
- Parcel number: 6004176
Construction
Type & style
- Home type: SingleFamily
- Architectural style: Split Level
- Property subtype: Single Family Residence
Materials
- Brick, Cedar
- Roof: Asphalt,Fiberglass
Condition
- Updated/Remodeled
- Year built: 1965
Utilities & green energy
- Sewer: Public Sewer
- Water: Public
Community & HOA
Community
- Subdivision: Woodland Estates
HOA
- Has HOA: No
Location
- Region: Tallmadge
Financial & listing details
- Price per square foot: $148/sqft
- Tax assessed value: $214,860
- Annual tax amount: $3,880
- Date on market: 7/8/2025
- Cumulative days on market: 8 days
Price history
| Date | Event | Price |
|---|---|---|
| 8/14/2025 | Sold | $342,500-0.7%$148/sqft |
Source:  MLS Now #5137817 Report a problem MLS Now #5137817 Report a problem | ||
| 7/16/2025 | Pending sale | $344,900$149/sqft |
Source: MLS Now #5137817 Report a problem | ||
| 7/8/2025 | Listed for sale | $344,900$149/sqft |
Source: MLS Now #5137817 Report a problem | ||
Public tax history
| Year | Property taxes | Tax assessment |
|---|---|---|
| 2025 | $3,363 -0.4% | $75,200 |
| 2024 | $3,375 +2.5% | $75,200 |
| 2023 | $3,293 +6% | $75,200 +26% |
| 2022 | $3,107 -0.4% | $59,686 |
| 2021 | $3,121 | $59,686 |
| 2020 | -- | $59,686 +12.5% |
| 2019 | $3,011 +13.5% | $53,047 0% |
| 2018 | $2,652 +17.5% | $53,050 |
| 2017 | $2,258 | $53,050 +15% |
| 2016 | $2,258 | $46,120 |
| 2015 | $2,258 +0.7% | $46,120 |
| 2014 | $2,242 -4% | $46,120 -4.7% |
| 2013 | $2,336 -2% | $48,400 |
| 2012 | $2,383 -17.7% | $48,400 0% |
| 2011 | $2,897 -1.3% | $48,406 -6.5% |
| 2010 | $2,936 | $51,773 |
| 2009 | -- | $51,773 |
| 2008 | $2,613 +0.2% | $51,773 -3.3% |
| 2007 | $2,609 +3.7% | $53,526 |
| 2006 | $2,515 +3.6% | $53,526 |
| 2005 | $2,428 | $53,526 +3.1% |
| 2004 | -- | $51,909 |
| 2003 | $2,211 -1.1% | $51,909 |
| 2002 | $2,235 +3.3% | $51,909 +10.7% |
| 2001 | $2,165 +12.9% | $46,897 |
| 2000 | $1,918 | $46,897 |
Find assessor info on the county website
Neighborhood: 44278
Nearby homes
- $274,4003 bd2 ba1.7k sqft756 Deerwood Dr, Tallmadge, OH 44278Off Market
- $349,1004 bd3 ba2.3k sqft736 Deerwood Dr, Tallmadge, OH 44278Off Market
- $317,6004 bd3 ba2.2k sqft715 Fairwood Dr, Tallmadge, OH 44278Off Market
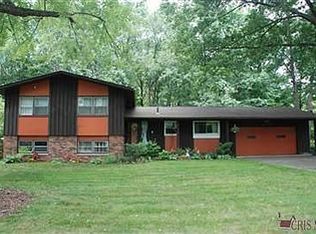
- $263,8002 bd2 ba1.4k sqft195 Barnes Dr, Tallmadge, OH 44278Off Market
- $428,7005 bd4 ba3.1k sqft747 Deerwood Dr, Tallmadge, OH 44278Off Market
- $327,7004 bd3 ba1.9k sqft727 Deerwood Dr, Tallmadge, OH 44278Off Market
- $499,1004 bd2 ba3.3k sqft726 Deerwood Dr, Tallmadge, OH 44278Off Market
- $292,8003 bd3 ba1.6k sqft189 Barnes Dr, Tallmadge, OH 44278Off Market
Nearby schools
GreatSchools rating
- 5/10Munroe Elementary SchoolGrades: K-5Distance: 0.4 mi
- 8/10Tallmadge Middle SchoolGrades: 6-8Distance: 0.6 mi
- 7/10Tallmadge High SchoolGrades: 9-12Distance: 0.5 mi
Schools provided by the listing agent
- District: Tallmadge CSD - 7715
Source: MLS Now. This data may not be complete. We recommend contacting the local school district to confirm school assignments for this home.
Get a cash offer in 3 minutes
Find out how much your home could sell for in as little as 3 minutes with a no-obligation cash offer.
Estimated market value
$354,600
Get a cash offer in 3 minutes
Find out how much your home could sell for in as little as 3 minutes with a no-obligation cash offer.
Estimated market value
$354,600
- Ohio
- Summit County
- Tallmadge
- 44278
- 746 Deerwood Dr
