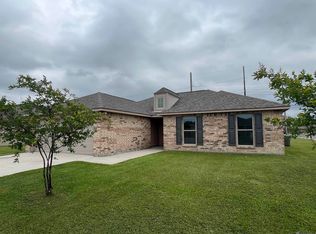
Welcome Home to this Light & Bright Gem - No Flood Insurance Required! Home has NEVER FLOODED! Nestled in a serene neighborhood, this gorgeous property has never flooded, offering you peace of mind. As you step inside, the inviting ambiance welcomes you with a perfect blend of modern elegance and comfort. Gorgeous Interior: The gleaming wood floors and fresh paint colors create a light and bright atmosphere throughout the home. Natural light floods in, enhancing the warmth of every room. Spacious Living: Enjoy the luxury of spacious rooms and a well-designed split floor plan. This 3-bedroom, 2-full bath haven ensures comfort and privacy for all members of the household. Home Office: Discover a small office conveniently situated off the kitchen. Ideal for remote work or managing household affairs, this space adds versatility to your lifestyle. Entertainer's Dream: The beautiful kitchen, boasting stainless steel appliances, seamlessly connects to the living room, making entertaining a dream. Whether hosting guests or enjoying family time, this open layout adds to the home's allure. Tranquil Retreat: Afternoons are a delight in the large fenced backyard. Escape to your private oasis, perfect for relaxation, play, or hosting outdoor gatherings. Primary Suite: The Primary Bedroom is located at the private backside of the house overlooking the backyard, The ensuite is large with a HUGE WALK-IN CLOSET. Proximity: Enjoy easy access to local amenities, schools, work, hospitals, parks, shopping centers], making daily life convenient and enjoyable. This meticulously maintained property with its charming details and practical features won't stay on the market for long. Schedule a viewing today and make this delightful home yours!
Sold
Price Unknown
746 Douglas Andrew Ave, Gonzales, LA 70737
3beds
1,621sqft
Single Family Residence, Residential
Built in 2019
8,276 Square Feet Lot
$272,700 Zestimate®
$--/sqft
$2,343 Estimated rent
Home value
$272,700
$259,000 - $286,000
$2,343/mo
Zestimate® history
Owner options
List your home for rent
$2,343/mo
Rent Zestimate®
Find your next renter with Zillow Rental Manager. Plus, with online applications, you can quickly screen prospective tenants – for free.
$2,343/mo
Rent Zestimate®
Refinance and save
$50/mo
Est. payment
Refinancing to a lower rate could help reduce your monthly payments and save thousands over the life of the loan.
$50/mo
Est. payment
Explore your selling options
Work with a Zillow partner agent
Leverage their expertise and Zillow's premium Showcase listings to get your home seen by more buyers.
Get startedList with your own agent
Get your home in front of millions of buyers by listing it on Zillow.
Learn how to do itSell it yourself
Take full control of how buyers see your home on Zillow by listing For Sale by Owner (FSBO).
List your homeWhat's special
Beautiful kitchenSplit floor planGorgeous interiorSpacious livingPrimary suiteSpacious roomsGleaming wood floors
Zillow last checked:
Listing updated:
Listed by:
Laura Buck Smith,
The Market Real Estate Co
Bought with:
Shemika Mayfield, 0995700370
Keller Williams Realty-First Choice
Source: ROAM MLS,MLS#: 2023016187
Facts & features
Interior
Bedrooms & bathrooms
- Bedrooms: 3
- Bathrooms: 2
- Full bathrooms: 2
Rooms
- Room types: Bedroom, Primary Bathroom, Primary Bedroom, Living Room, Office
Primary bedroom
- Features: Ceiling Fan(s), Tray Ceiling(s), En Suite Bath, Split
- Level: First
- Area: 175.5
- Width: 13
Bedroom 1
- Level: First
- Area: 100
- Dimensions: 10 x 10
Bedroom 2
- Level: First
- Area: 100
- Dimensions: 10 x 10
Primary bathroom
- Features: Double Vanity, Separate Shower, Walk-In Closet(s), Soaking Tub, Water Closet
- Level: First
- Area: 96.6
- Width: 11.5
Kitchen
- Features: Granite Counters, Kitchen Island, Pantry
Living room
- Level: First
- Area: 434.6
Office
- Level: First
- Area: 17.5
- Width: 5
Heating
- Central
Cooling
- Central Air, Ceiling Fan(s)
Appliances
- Included: Electric Cooktop, Dishwasher, Disposal, Microwave, Range/Oven, Stainless Steel Appliance(s)
- Laundry: Electric Dryer Hookup, Washer Hookup, Inside, Washer/Dryer Hookups, Laundry Room
Features
- Tray Ceiling(s), Computer Nook
- Flooring: Carpet, Ceramic Tile, Wood
- Attic: Attic Access
Interior area
- Total structure area: 2,204
- Total interior livable area: 1,621 sqft
Property
Parking
- Total spaces: 2
- Parking features: 2 Cars Park, Attached, Concrete, Driveway, Garage, Garage Door Opener
- Has attached garage: Yes
Features
- Stories: 1
- Patio & porch: Patio, Porch
- Exterior features: Lighting
- Fencing: Full,Privacy,Wood
Lot
- Size: 8,276 Square Feet
- Dimensions: 70 x 120
- Features: No Outlet Lot, Landscaped
Details
- Parcel number: 20040573
- Special conditions: Standard
Construction
Type & style
- Home type: SingleFamily
- Architectural style: Traditional
- Property subtype: Single Family Residence, Residential
Materials
- Brick Siding, Fiber Cement, Frame
- Foundation: Slab
- Roof: Shingle
Condition
- New construction: No
- Year built: 2019
Details
- Builder name: Acadian Residential Contractors, LLC
Utilities & green energy
- Gas: None
- Sewer: Public Sewer
- Water: Public
- Utilities for property: Cable Connected
Community & HOA
Community
- Features: Sidewalks
- Security: Smoke Detector(s)
- Subdivision: Point Andrew
HOA
- Has HOA: Yes
- Services included: Common Areas, Common Area Maintenance, Maint Subd Entry HOA
- HOA fee: $50 annually
Location
- Region: Gonzales
Financial & listing details
- Tax assessed value: $228,000
- Annual tax amount: $935
- Date on market: 9/28/2023
- Listing terms: Cash,Conventional,FMHA/Rural Dev,VA Loan
Price history
| Date | Event | Price |
|---|---|---|
| 12/22/2023 | Sold | -- |
Source:  ROAM MLS #2023016187 Report a problem ROAM MLS #2023016187 Report a problem | ||
| 10/1/2023 | Pending sale | $253,000$156/sqft |
Source: ROAM MLS #2023016187 Report a problem | ||
| 10/1/2023 | Price change | $253,000+1.6%$156/sqft |
Source: ROAM MLS #2023016187 Report a problem | ||
| 9/28/2023 | Listed for sale | $249,000$154/sqft |
Source: ROAM MLS #2023016187 Report a problem | ||
| 10/28/2019 | Sold | -- |
Source: ROAM MLS #2019012125 Report a problem | ||
Public tax history
| Year | Property taxes | Tax assessment |
|---|---|---|
| 2025 | $935 -1.4% | $22,800 |
| 2024 | $949 -51.9% | $22,800 +26.2% |
| 2023 | $1,975 0% | $18,060 |
| 2022 | $1,975 +0% | $18,060 |
| 2021 | $1,974 +61.2% | $18,060 |
| 2020 | $1,224 +580.2% | $18,060 +1008% |
| 2019 | $180 | $1,630 |
Find assessor info on the county website
Neighborhood: 70737
Nearby homes
- $258,9004 bd2 ba1.6k sqft734 Douglas Andrew Ave, Gonzales, LA 70737Off Market
- $258,9003 bd2 ba1.5k sqft758 Douglas Andrew Ave, Gonzales, LA 70737Off Market
- $259,3003 bd2 ba1.5k sqft722 Douglas Andrew Ave, Gonzales, LA 70737Off Market
- $--4 bd2 ba1.6k sqft770 Douglas Andrew Ave, Gonzales, LA 70737Sold
- $251,3004 bd2 ba1.6k sqft735 Douglas Andrew Ave, Gonzales, LA 70737Off Market
- $255,5003 bd2 ba1.4k sqft719 Douglas Andrew Ave, Gonzales, LA 70737Off Market
- $262,1003 bd2 ba1.6k sqft743 Douglas Andrew Ave, Gonzales, LA 70737Off Market
- $--4 bd2 ba1.6k sqft688 Douglas Andrew Ave, Gonzales, LA 70737Sold
Nearby schools
GreatSchools rating
- 9/10Central Primary SchoolGrades: PK-5Distance: 1.8 mi
- 7/10Central Middle SchoolGrades: 6-8Distance: 2 mi
- 8/10East Ascension High SchoolGrades: 9-12Distance: 1.1 mi
Schools provided by the listing agent
- District: Ascension Parish
Source: ROAM MLS. This data may not be complete. We recommend contacting the local school district to confirm school assignments for this home.
Get a cash offer in 3 minutes
Find out how much your home could sell for in as little as 3 minutes with a no-obligation cash offer.
Estimated market value
$272,700
Get a cash offer in 3 minutes
Find out how much your home could sell for in as little as 3 minutes with a no-obligation cash offer.
Estimated market value
$272,700
- Louisiana
- Ascension Parish
- Gonzales
- 70737
- 746 Douglas Andrew Ave
Nearby cities
Nearby zip codes
Other Gonzales Topics
