Skip main navigation
Sold
  • $273,300

    746 E 72nd Ter, Kansas City, MO 64131

    2beds
    968sqft
    Single Family Residence
    Built in 1925
    4,356 Square Feet Lot
    $273,300 Zestimate®
    $282/sqft
    $1,296 Estimated rent

    Home value

    $273,300

    $260,000 - $287,000

    $1,296/mo

    Zestimate® history
    Loading
    Loading...

    Owner options

    List your home for rent

    $1,296/mo

    Rent Zestimate®

    Find your next renter with Zillow Rental Manager. Plus, with online applications, you can quickly screen prospective tenants – for free.

    Learn more

    $1,296/mo

    Rent Zestimate®

    Refinance and save

    $1,770/mo

    Est. payment

    Refinancing to a lower rate could help reduce your monthly payments and save thousands over the life of the loan.

    See today's rates

    $1,770/mo

    Est. payment

    Explore your selling options

    Work with a Zillow partner agent

    Leverage their expertise and Zillow's premium Showcase listings to get your home seen by more buyers.

    Get started

    List with your own agent

    Get your home in front of millions of buyers by listing it on Zillow.

    Learn how to do it

    Sell it yourself

    Take full control of how buyers see your home on Zillow by listing For Sale by Owner (FSBO).

    List your home

    What's special

    Delightful bungalowNew deckNew roofNewer bath

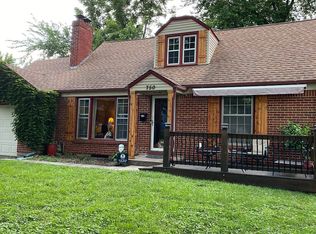
    Delightful bungalow in Popular Waldo area. Lovely hardwood floors. Newer Bath and Kitchen. New roof in 2018. Inside Entry to full basement/garage. Wonderful Screened-in porch, recently re-screened. New deck to the fully fenced backyard. Shows Beautifully. In sought after Hale Cook Elementary school district, and within walking distance to so much: Tower Park, McClain's Bakery and Front Range Coffee House. 71st and Oak is filled with wonderful Waldo shops. A neighborhood the new owner will certainly enjoy. Multiple Offers have been received. Please submit contracts by Noon on Saturday.

    This property is off market, which means it's not currently listed for sale or rent on Zillow. This may be different from what's available on other websites or public sources.


    Zillow last checked:

    Listing updated:

    Listed by:

    Gail Cluen 913-530-8767,

    ReeceNichols -The Village,

    Jack Cluen,

    ReeceNichols -The Village

    Bought with:

    Bryan Toole, BR00031108

    ReeceNichols - Overland Park

    Source: Heartland MLS as distributed by MLS GRID,MLS#: 2436096MLS Logo

    Facts & features

    Interior

    Bedrooms & bathrooms
    • Bedrooms: 2
    • Bathrooms: 1
    • Full bathrooms: 1
    Primary bedroom
    • Level: First
    • Dimensions: 11 x 11
    Bedroom 2
    • Level: First
    • Dimensions: 10 x 11
    Bathroom 1
    • Features: Ceramic Tiles
    • Level: First
    • Dimensions: 5 x 7
    Dining room
    • Level: First
    • Dimensions: 11 x 11
    Enclosed porch
    • Level: First
    • Dimensions: 11 x 15
    Kitchen
    • Features: Ceramic Tiles
    • Level: First
    • Dimensions: 9 x 14
    Living room
    • Features: Fireplace
    • Level: First
    • Dimensions: 11 x 17
    Heating
    • Forced Air
    Cooling
    • Electric
    Appliances
    • Included: Dishwasher, Disposal, Humidifier, Microwave, Refrigerator, Built-In Electric Oven
    • Laundry: In Basement
    Features
    • Ceiling Fan(s)
    • Flooring: Wood
    • Doors: Storm Door(s)
    • Windows: Window Coverings, Storm Window(s)
    • Basement: Interior Entry,Unfinished,Stone/Rock
    • Number of fireplaces: 1
    • Fireplace features: Living Room, Fireplace Screen
    Interior area
    • Total structure area: 968
    • Total interior livable area: 968 sqft
    • Finished area above ground: 968

    Property

    Parking
    • Total spaces: 1
    • Parking features: Basement, Built-In, Garage Door Opener, Garage Faces Rear, Shared Driveway
    • Attached garage spaces: 1
    • Has uncovered spaces: Yes
    Features
    • Patio & porch: Screened
    • Fencing: Wood
    Lot
    • Size: 4,356 Square Feet
    • Features: City Lot
    Details
    • Parcel number: 47540144500000000

    Construction

    Type & style
    • Home type: SingleFamily
    • Architectural style: Traditional
    • Property subtype: Single Family Residence
    Materials
    • Frame
    • Roof: Composition
    Condition
    • Year built: 1925

    Utilities & green energy

    • Sewer: Public Sewer
    • Water: Public

    Community & HOA

    Community
    • Security: Smoke Detector(s)
    • Subdivision: Brownwood Park
    HOA
    • Has HOA: No
    Location
    • Region: Kansas City

    Financial & listing details

    • Price per square foot: $282/sqft
    • Tax assessed value: $197,390
    • Annual tax amount: $2,422
    • Date on market: 5/26/2023
    • Listing terms: Cash,Conventional
    • Ownership: Private
    • Road surface type: Paved

    Price history

    DateEventPrice
    6/26/2023Sold--
    Source: Heartland MLS as distributed by MLS GRID #2436096 Report a problem
    5/27/2023Pending sale$225,000$232/sqft
    Source: Heartland MLS as distributed by MLS GRID #2436096 Report a problem
    5/26/2023Listed for sale$225,000+50%$232/sqft
    Source: Heartland MLS as distributed by MLS GRID #2436096 Report a problem
    8/8/2018Sold--
    Source: Agent Provided Report a problem
    7/13/2018Pending sale$150,000$155/sqft
    Source: ReeceNichols College Blvd #2114547 Report a problem
    6/23/2018Price change$150,000-4.2%$155/sqft
    Source: ReeceNichols College Blvd #2114547 Report a problem
    5/13/2018Listed for sale$156,500$162/sqft
    Source: Owner Report a problem
    4/28/2018Listing removed$1,050$1/sqft
    Source: Owner Report a problem
    4/25/2018Listed for rent$1,050+17.3%$1/sqft
    Source: Owner Report a problem
    4/2/2012Listing removed$895$1/sqft
    Source: RealRentals.com Report a problem
    2/22/2012Listed for rent$895$1/sqft
    Source: RealRentals.com Report a problem

    Public tax history

    YearProperty taxesTax assessment
    2025$3,146 +22.2%$37,504 +15%
    2024$2,574 +1%$32,614
    2023$2,550 +5.3%$32,614 +10.7%
    2022$2,422 +0.3%$29,451
    2021$2,414 +12.5%$29,451 +13.9%
    2020$2,146 +2.1%$25,852
    2019$2,101 $25,852 +39.4%
    2018$2,101 +36.6%$18,547
    2017$1,539 +5.1%$18,547 +1.2%
    2016$1,463 +1.4%$18,322 +2%
    2014$1,444 +12.6%$17,963
    2013$1,282 +0.5%$17,963 +14.2%
    2012$1,276 +0.1%$15,736
    2011$1,275 +0.9%$15,736
    2010$1,264 -3.5%$15,736
    2009$1,310 +0.5%$15,736 -4%
    2008$1,304 +13.9%$16,392
    2007$1,144 +0%$16,392 +15%
    2006$1,144 +16.7%$14,253
    2005$980 +0.1%$14,253 +15%
    2004$979 +14.3%$12,394
    2003$857 +0.3%$12,394 +15%
    2002$855 +11.7%$10,777
    2001$765 $10,777
    Find assessor info on the county website

    Neighborhood: Tower Homes

    Nearby schools

    GreatSchools rating
    Schools provided by the listing agent
    • Elementary: Hale Cook

    Source: Heartland MLS as distributed by MLS GRID. This data may not be complete. We recommend contacting the local school district to confirm school assignments for this home.

    Get a cash offer in 3 minutes
    Find out how much your home could sell for in as little as 3 minutes with a no-obligation cash offer.
    Estimated market value
    $273,300
    Get a cash offer in 3 minutes
    Find out how much your home could sell for in as little as 3 minutes with a no-obligation cash offer.
    Estimated market value
    $273,300