Best location in the neighborhood! This light filled condo is located in a cul de sac with views of green space. The open floor plan is enhanced by a two sided gas log fireplace with built in bookcases on either side. The living room is designed to include a cozy sitting area in front of the fireplace without detracting from the In addition to the walk in closet, the ample owner's suite has a double vanity and large tub plus a separate shower. A second bedroom and office with attractive French doors and a guest bath complete the living space. Kitchen appliances and window treatments remain.
Closed
Street View
$305,000
746 E Moss Creek Dr, Bloomington, IN 47401
2beds
1,648sqft
Single Family Residence
Built in 1994
0.27 Acres Lot
$335,800 Zestimate®
$--/sqft
$1,886 Estimated rent
Home value
$335,800
$319,000 - $353,000
$1,886/mo
Zestimate® history
Owner options
List your home for rent
$1,886/mo
Rent Zestimate®
Find your next renter with Zillow Rental Manager. Plus, with online applications, you can quickly screen prospective tenants – for free.
$1,886/mo
Rent Zestimate®
Refinance and save
$2,126/mo
Est. payment
Refinancing to a lower rate could help reduce your monthly payments and save thousands over the life of the loan.
$2,126/mo
Est. payment
Explore your selling options
Work with a Zillow partner agent
Leverage their expertise and Zillow's premium Showcase listings to get your home seen by more buyers.
Get startedList with your own agent
Get your home in front of millions of buyers by listing it on Zillow.
Learn how to do itSell it yourself
Take full control of how buyers see your home on Zillow by listing For Sale by Owner (FSBO).
List your homeWhat's special
Zillow last checked:
Listing updated:
Listed by:
Alice Chastain Cell:812-322-6256,
RE/MAX Acclaimed Properties,
David Chastain,
RE/MAX Acclaimed Properties
Bought with:
Alice Chastain, RB14038736
RE/MAX Acclaimed Properties
Source: IRMLS,MLS#: 202418605
Facts & features
Interior
Bedrooms & bathrooms
- Bedrooms: 2
- Bathrooms: 2
- Full bathrooms: 2
- Main level bedrooms: 2
Bedroom 1
- Level: Main
Bedroom 2
- Level: Main
Dining room
- Level: Main
- Area: 192
- Dimensions: 16 x 12
Kitchen
- Level: Basement
- Area: 88
- Dimensions: 11 x 8
Living room
- Level: Main
- Area: 432
- Dimensions: 27 x 16
Office
- Level: Main
- Area: 120
- Dimensions: 12 x 10
Heating
- Natural Gas, Conventional, Forced Air
Cooling
- Central Air
Appliances
- Included: Range/Oven Hook Up Elec, Microwave, Refrigerator, Electric Range, Gas Water Heater
- Laundry: Electric Dryer Hookup, Main Level, Washer Hookup
Features
- Breakfast Bar, Bookcases, Walk-In Closet(s), Laminate Counters, Open Floorplan, Split Br Floor Plan, Tub and Separate Shower, Tub/Shower Combination, Main Level Bedroom Suite
- Flooring: Carpet, Tile
- Windows: Window Treatments
- Has basement: No
- Attic: Pull Down Stairs
- Number of fireplaces: 1
- Fireplace features: Dining Room, Living Room, Gas Log
Interior area
- Total structure area: 1,648
- Total interior livable area: 1,648 sqft
- Finished area above ground: 1,648
- Finished area below ground: 0
Property
Parking
- Total spaces: 2
- Parking features: Attached
- Attached garage spaces: 2
Features
- Levels: One
- Stories: 1
- Patio & porch: Patio
- Fencing: None
Lot
- Size: 0.27 Acres
- Features: Corner Lot, Cul-De-Sac, 0-2.9999, City/Town/Suburb, Near College Campus, Near Walking Trail
Details
- Parcel number: 530809431038.000009
Construction
Type & style
- Home type: SingleFamily
- Architectural style: Ranch
- Property subtype: Single Family Residence
Materials
- Brick, Vinyl Siding
- Foundation: Slab
Condition
- New construction: No
- Year built: 1994
Utilities & green energy
- Electric: Duke Energy Indiana
- Gas: CenterPoint Energy
- Sewer: City
- Water: City, Bloomington City Utility
Community & HOA
Community
- Subdivision: Winslow Farm Moss Creek
HOA
- Has HOA: Yes
- HOA fee: $270 monthly
Location
- Region: Bloomington
Financial & listing details
- Tax assessed value: $281,500
- Annual tax amount: $2,941
- Date on market: 5/25/2024
- Listing terms: Cash,Conventional,FHA,VA Loan
- Road surface type: Asphalt
Price history
| Date | Event | Price |
|---|---|---|
| 5/24/2024 | Sold | $305,000+9% |
Source:  IRMLS #202418605 Report a problem IRMLS #202418605 Report a problem | ||
| 3/11/2022 | Listing removed | -- |
Source:  RE/MAX International Report a problem RE/MAX International Report a problem | ||
| 1/29/2022 | Pending sale | $279,900$170/sqft |
Source: RE/MAX International #202202250 Report a problem | ||
| 1/22/2022 | Listed for sale | $279,900+77.3% |
Source: IRMLS #202202250 Report a problem | ||
| 12/4/2013 | Sold | --0 |
Source: Agent Provided Report a problem | ||
| 11/5/2013 | Pending sale | $157,900$96/sqft |
Source: Eagle Pointe Realty Group #13-19278 Report a problem | ||
| 10/2/2013 | Price change | $157,900-0.6%$96/sqft |
Source: Diane Grinnell #13-19278 Report a problem | ||
| 4/3/2013 | Price change | $158,900-3.1%$96/sqft |
Source: Listhub #428715 Report a problem | ||
| 4/2/2013 | Listed for sale | $163,900$99/sqft |
Source: Listhub #428715 Report a problem | ||
| 10/30/2012 | Listing removed | $163,900$99/sqft |
Source: Eagle Pointe Realty Group #12-17648 Report a problem | ||
| 10/3/2012 | Price change | $163,900-6.1%$99/sqft |
Source: Listhub #12-17648 Report a problem | ||
| 7/26/2012 | Listed for sale | $174,500$106/sqft |
Source: Listhub #12-17648 Report a problem | ||
Public tax history
| Year | Property taxes | Tax assessment |
|---|---|---|
| 2025 | $2,927 +1.8% | $281,500 -0.5% |
| 2024 | $2,875 +5.2% | $283,000 +0.7% |
| 2023 | $2,734 +10.2% | $280,900 +8.3% |
| 2022 | $2,481 +10.2% | $259,300 +9.5% |
| 2021 | $2,252 +15.4% | $236,800 +8.2% |
| 2020 | $1,951 +5.9% | $218,900 +13.7% |
| 2019 | $1,843 +2.1% | $192,500 +5% |
| 2018 | $1,804 -44.7% | $183,300 +1.6% |
| 2017 | $3,263 | $180,400 +6.9% |
| 2016 | $3,263 -1.4% | $168,700 +6.2% |
| 2014 | $3,308 +0.3% | $158,900 |
| 2013 | $3,298 +130.5% | $158,900 -2.3% |
| 2012 | $1,431 +2.6% | $162,700 -1.1% |
| 2011 | $1,394 -5.1% | $164,500 -3.9% |
| 2010 | $1,469 +7.5% | $171,100 -1% |
| 2009 | $1,366 +19.7% | $172,900 +2.6% |
| 2007 | $1,141 | $168,500 +3.8% |
| 2006 | -- | $162,300 |
Find assessor info on the county website
Neighborhood: 47401
Nearby homes
- $338,9003 bd2 ba1.8k sqft742 E Moss Creek Dr, Bloomington, IN 47401Off Market
- $307,9003 bd2 ba1.4k sqft750 E Moss Creek Dr, Bloomington, IN 47401Off Market
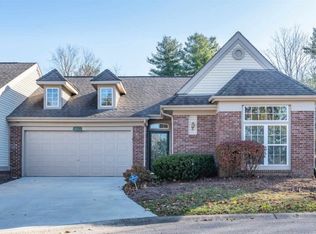
- $295,7003 bd2 ba1.5k sqft738 E Moss Creek Dr, Bloomington, IN 47401Off Market
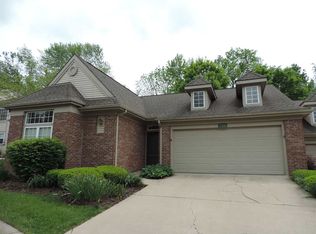
- $306,7003 bd2 ba1.5k sqft754 E Moss Creek Dr, Bloomington, IN 47401Off Market
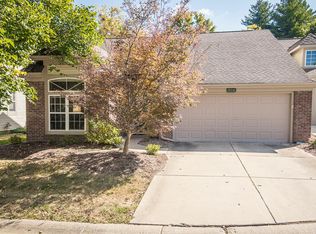
- $301,7003 bd2 ba1.4k sqft734 E Moss Creek Dr, Bloomington, IN 47401Off Market
- $294,2003 bd1 ba1.4k sqft845 E Winslow Rd, Bloomington, IN 47401Off Market
- $331,7002 bd2 ba1.5k sqft758 E Moss Creek Dr, Bloomington, IN 47401Off Market
- $292,4003 bd2 ba1.4k sqft735 E Moss Creek Dr, Bloomington, IN 47401Off Market
Nearby schools
GreatSchools rating
- 6/10Templeton Elementary SchoolGrades: PK-6Distance: 1.1 mi
- 9/10Jackson Creek Middle SchoolGrades: 7-8Distance: 1 mi
- 10/10Bloomington High School SouthGrades: 9-12Distance: 0.7 mi
Schools provided by the listing agent
- Elementary: Templeton
- Middle: Jackson Creek
- High: Bloomington South
- District: Monroe County Community School Corp.
Source: IRMLS. This data may not be complete. We recommend contacting the local school district to confirm school assignments for this home.
Get a cash offer in 3 minutes
Find out how much your home could sell for in as little as 3 minutes with a no-obligation cash offer.
Estimated market value
$335,800
Get a cash offer in 3 minutes
Find out how much your home could sell for in as little as 3 minutes with a no-obligation cash offer.
Estimated market value
$335,800
- Indiana
- Monroe County
- Bloomington
- 47401
- 746 E Moss Creek Dr
Nearby cities
Nearby neighborhoods
Nearby zip codes
Other Bloomington Topics
