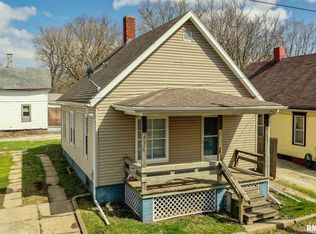
This delightful 1.5 story home featuring 3 beds & 1 bath presents a fantastic opportunity for either your own personal residence or as an addition to your rental portfolio. As you enter, gather and relax within the spacious living room filled with lots of natural light. Moving into the expansive formal dining room and adjacent kitchen, you will find the perfect place to host and entertain guests. The convenient main floor laundry area is an added bonus. A sizable bedroom with substantial closet space and an attached full bathroom complete this level. Upstairs, this home offers even more versatility with two bedrooms that could also serve as a home office, gaming room, or other flex space. Recent updates include many replacement windows, newer insulated exterior doors, and newer carpeting. Placed on a nice sized lot with a covered front porch, newly built back deck overlooking the partially fenced backyard, and a storage shed. Make your appointment today!
Sold for $52,000
$52,000
746 E South St, Galesburg, IL 61401
3beds
1,040sqft
Single Family Residence, Residential
Built in 1880
8,052 Square Feet Lot
$56,100 Zestimate®
$50/sqft
$1,062 Estimated rent
Home value
$56,100
$38,000 - $84,000
$1,062/mo
Zestimate® history
Owner options
List your home for rent
$1,062/mo
Rent Zestimate®
Find your next renter with Zillow Rental Manager. Plus, with online applications, you can quickly screen prospective tenants – for free.
$1,062/mo
Rent Zestimate®
Refinance and save
$304/mo
Est. payment
Refinancing to a lower rate could help reduce your monthly payments and save thousands over the life of the loan.
$304/mo
Est. payment
Explore your selling options
Work with a Zillow partner agent
Leverage their expertise and Zillow's premium Showcase listings to get your home seen by more buyers.
Get startedList with your own agent
Get your home in front of millions of buyers by listing it on Zillow.
Learn how to do itSell it yourself
Take full control of how buyers see your home on Zillow by listing For Sale by Owner (FSBO).
List your homeWhat's special
Partially fenced backyardSizable bedroomLots of natural lightExpansive formal dining roomMain floor laundry areaAdjacent kitchenCovered front porch
Zillow last checked:
Listing updated:
Listed by:
Sara E Varner Office:309-343-1186,
Platinum Key Real Estate, LLC
Bought with:
Laura Litton, 475194594
Platinum Key Real Estate, LLC
Source: RMLS Alliance as distributed by MLS GRID,MLS#: CA1033840 Originating MLS: Capital Area Association of Realtors
Originating MLS: Capital Area Association of Realtors
Facts & features
Interior
Bedrooms & bathrooms
- Bedrooms: 3
- Bathrooms: 1
- Full bathrooms: 1
Bedroom 1
- Level: Main
- Dimensions: 13ft 3in x 11ft 2in
Bedroom 2
- Level: Upper
- Dimensions: 15ft 4in x 12ft 5in
Bedroom 3
- Level: Upper
- Dimensions: 14ft 6in x 7ft 6in
Other
- Level: Main
- Dimensions: 15ft 3in x 12ft 5in
Kitchen
- Level: Main
- Dimensions: 10ft 3in x 9ft 3in
Living room
- Level: Main
- Dimensions: 15ft 5in x 13ft 3in
Main level
- Area: 824
Upper level
- Area: 216
Heating
- Forced Air
Cooling
- None
Appliances
- Included: Dryer, Range, Refrigerator, Washer
Features
- Ceiling Fan(s)
- Windows: Replacement Windows
- Basement: Crawl Space,Partial,Unfinished
Interior area
- Total structure area: 1,040
- Total interior livable area: 1,040 sqft
Property
Features
- Patio & porch: Porch
Lot
- Size: 8,052 Square Feet
- Dimensions: 66 x 122
- Features: Sloped
Details
- Additional structures: Shed(s)
- Parcel number: 9914176040
Construction
Type & style
- Home type: SingleFamily
- Property subtype: Single Family Residence, Residential
Materials
- Frame
- Foundation: Brick/Mortar
- Roof: Shingle
Condition
- New construction: No
- Year built: 1880
Utilities & green energy
- Sewer: Public Sewer
- Water: Public
Community & HOA
Community
- Subdivision: Not Available
Location
- Region: Galesburg
Financial & listing details
- Price per square foot: $50/sqft
- Tax assessed value: $20,670
- Annual tax amount: $632
- Date on market: 1/9/2025
- Cumulative days on market: 60 days
Price history
| Date | Event | Price |
|---|---|---|
| 3/31/2025 | Sold | $52,000-5.3%$50/sqft |
Source:  RMLS Alliance as distributed by MLS GRID #CA1033840 Report a problem RMLS Alliance as distributed by MLS GRID #CA1033840 Report a problem | ||
| 3/10/2025 | Pending sale | $54,900$53/sqft |
Source: RMLS Alliance as distributed by MLS GRID #CA1033840 Report a problem | ||
| 1/9/2025 | Listed for sale | $54,900+477.9%$53/sqft |
Source: RMLS Alliance as distributed by MLS GRID #CA1033840 Report a problem | ||
| 1/4/2008 | Sold | $9,500$9/sqft |
Source: Public Record Report a problem | ||
Public tax history
| Year | Property taxes | Tax assessment |
|---|---|---|
| 2024 | $639 +1.1% | $6,890 +3.3% |
| 2023 | $632 +85.9% | $6,670 +85.8% |
| 2022 | $340 +3.1% | $3,590 +5.9% |
| 2021 | $330 -1.6% | $3,390 |
| 2020 | $335 +1.3% | $3,390 +2.1% |
| 2019 | $331 +0.3% | $3,320 |
| 2018 | $330 -62.7% | $3,320 +3.1% |
| 2017 | $885 | $3,220 +1.6% |
| 2015 | $885 | $3,170 -50.4% |
| 2013 | $885 | $6,390 |
| 2012 | -- | $6,390 -35.9% |
| 2011 | -- | $9,970 -1.5% |
| 2010 | -- | $10,120 +3.1% |
| 2009 | -- | $9,820 +3% |
| 2008 | -- | $9,530 |
Find assessor info on the county website
Neighborhood: 61401
Nearby homes
- $46,0002 bd1 ba660 sqft323 S Pearl St, Galesburg, IL 61401Off Market
- $25,830-- bd2 ba1k sqft315 S Pearl St, Galesburg, IL 61401Off Market
- $9,5102 bd1 ba744 sqft750 E South St, Galesburg, IL 61401Off Market

- $21,450-- bd1 ba1k sqft331 S Pearl St, Galesburg, IL 61401Off Market
- $21,690-- bd1 ba672 sqft341 S Pearl St, Galesburg, IL 61401Off Market
- $14,460-- bd1 ba780 sqft762 E South St, Galesburg, IL 61401Off Market
- $22,710-- bd1 ba672 sqft349 S Pearl St, Galesburg, IL 61401Off Market
- $12,4201 bd1 ba556 sqft739 E South St, Galesburg, IL 61401Off Market
Nearby schools
GreatSchools rating
- 3/10Lombard Middle SchoolGrades: 5-6Distance: 0.5 mi
- 4/10Churchill Jr High SchoolGrades: 7-8Distance: 2 mi
- 1/10Galesburg High SchoolGrades: 9-12Distance: 2 mi
Schools provided by the listing agent
- High: Galesburg
Source: RMLS Alliance as distributed by MLS GRID. This data may not be complete. We recommend contacting the local school district to confirm school assignments for this home.


Get pre-qualified for a loan
At Zillow Home Loans, we can pre-qualify you in as little as 5 minutes with no impact to your credit score.An equal housing lender. NMLS #10287.
- Illinois
- Knox County
- Galesburg
- 61401
- 746 E South St
Nearby cities
Nearby zip codes
Other Galesburg Topics
