Welcome to 746 Eagle Street, a delightful Cape Cod style home nestled in a prime neighborhood. This beautiful residence sits on a spacious 0.402-acre lot, offering a perfect blend of classic design and modern amenities. Key Features: Square Footage: 2,350 sq. ft. Bedrooms: 4 Bathrooms: 4 full bathrooms Garage: Attached 2-car garage Lot Size: 0.402 acres Upgraded Window treatments. Interior Highlights: As you step inside, you'll immediately appreciate the warm and inviting atmosphere. The hardwood floors flow seamlessly from room to room, enhancing the home's timeless charm. The main level features a spacious living room, perfect for entertaining guests or relaxing with family. The large windows throughout allow natural light to fill the space, creating a bright and airy ambiance. The kitchen is a chef's dream, equipped with modern appliances, Corian countertops, and plenty of storage. It's the perfect spot to prepare delicious meals while staying connected with loved ones in the adjacent dining area. The home boasts four full bathrooms, each tastefully designed with contemporary fixtures and finishes, ensuring comfort and convenience for all family members and guests. The four well-appointed bedrooms provide ample space for rest and relaxation. The master suite is a true retreat, featuring a private en-suite bathroom and generous closet space. The walkout lower level offers a large family room and game room. Exterior and Yard: Large Deck with Trex flooring and retractable awning. The property extends to a beautifully maintained yard, offering a serene outdoor space for various activities. Whether you’re hosting a summer barbecue, gardening, or simply enjoying a quiet evening under the stars, this yard provides the ideal setting. Location: Situated in a sought-after part of town, 746 Eagle Street combines the tranquility of a residential neighborhood with the convenience of nearby amenities. Excellent schools, parks, shopping, and dining options are all within easy reach, making this an ideal location for families and individuals alike. Additional Features: Central heating and cooling for year-round comfort Energy-efficient windows and insulation Plenty of storage space Don’t miss the opportunity to own this charming Cape Cod home at 746 Eagle Street. With its prime location, spacious layout, and beautiful yard, it’s the perfect place to call home. Contact us today to schedule a viewing and experience the charm and comfort of this exceptional property for yourself! Certain furnishings may be available for purchase. Only offers on VAR form 600 will be considered.
Sold for $538,000
$538,000
746 Eagle St, Woodstock, VA 22664
4beds
2,350sqft
Single Family Residence
Built in 1996
0.4 Acres Lot
$565,200 Zestimate®
$229/sqft
$2,677 Estimated rent
Home value
$565,200
$463,000 - $695,000
$2,677/mo
Zestimate® history
Owner options
List your home for rent
$2,677/mo
Rent Zestimate®
Find your next renter with Zillow Rental Manager. Plus, with online applications, you can quickly screen prospective tenants – for free.
$2,677/mo
Rent Zestimate®
Refinance and save
$3,151/mo
Est. payment
Refinancing to a lower rate could help reduce your monthly payments and save thousands over the life of the loan.
$3,151/mo
Est. payment
Explore your selling options
Work with a Zillow partner agent
Leverage their expertise and Zillow's premium Showcase listings to get your home seen by more buyers.
Get startedList with your own agent
Get your home in front of millions of buyers by listing it on Zillow.
Learn how to do itSell it yourself
Take full control of how buyers see your home on Zillow by listing For Sale by Owner (FSBO).
List your homeWhat's special
Classic designCape cod style homeModern amenities
Zillow last checked:
Listing updated:
Listed by:
Mark Pangle 540-335-2113,
Pangle Real Estate and Auction Co, Inc.
Bought with:
Christine Sager, 0225091509
Sager Realty
Source: Bright MLS,MLS#: VASH2008762
Facts & features
Interior
Bedrooms & bathrooms
- Bedrooms: 4
- Bathrooms: 4
- Full bathrooms: 4
- Main level bathrooms: 2
- Main level bedrooms: 3
Rooms
- Room types: Living Room, Dining Room, Kitchen, Game Room, Family Room, Laundry, Office, Utility Room, Workshop, Media Room
Basement
- Area: 0
Heating
- Forced Air, Natural Gas
Cooling
- Central Air, Electric
Appliances
- Included: Refrigerator, Self Cleaning Oven, Oven, Dishwasher, Microwave, Water Conditioner - Owned, Electric Water Heater
- Laundry: Main Level, Laundry Room
Features
- Upgraded Countertops, Walk-In Closet(s), Dry Wall, 9'+ Ceilings
- Flooring: Hardwood, Carpet, Wood
- Windows: Screens, Double Pane Windows
- Basement: Exterior Entry,Walk-Out Access,Windows,Heated,Partially Finished
- Number of fireplaces: 1
- Fireplace features: Free Standing
Interior area
- Total structure area: 2,350
- Total interior livable area: 2,350 sqft
- Finished area above ground: 2,350
- Finished area below ground: 0
Property
Parking
- Total spaces: 2
- Parking features: Garage Faces Front, Attached, Driveway
- Attached garage spaces: 2
- Has uncovered spaces: Yes
Accessibility
- Accessibility features: None
Features
- Levels: Three
- Stories: 3
- Patio & porch: Deck
- Exterior features: Awning(s)
- Pool features: None
Lot
- Size: 0.4 Acres
- Features: Front Yard, Landscaped
Details
- Additional structures: Above Grade, Below Grade
- Parcel number: 045A532S000B008
- Zoning: M-2
- Zoning description: Limited Industrial
- Special conditions: Standard
Construction
Type & style
- Home type: SingleFamily
- Architectural style: Cape Cod
- Property subtype: Single Family Residence
Materials
- Vinyl Siding, Brick
- Foundation: Concrete Perimeter
- Roof: Composition,Shingle,Asphalt
Condition
- New construction: No
- Year built: 1996
Utilities & green energy
- Sewer: Public Sewer
- Water: Public
Community & HOA
Community
- Subdivision: Hillcrest Heights
HOA
- Has HOA: No
Location
- Region: Woodstock
Financial & listing details
- Price per square foot: $229/sqft
- Tax assessed value: $423,700
- Annual tax amount: $3,008
- Date on market: 5/28/2024
- Listing agreement: Exclusive Right To Sell
- Ownership: Fee Simple
- Road surface type: Paved
Price history
| Date | Event | Price |
|---|---|---|
| 1/2/2025 | Sold | $538,000-10.2%$229/sqft |
Source:  Bright MLS #VASH2008762 Report a problem Bright MLS #VASH2008762 Report a problem | ||
| 12/16/2024 | Contingent | $599,000$255/sqft |
Source: Bright MLS #VASH2008762 Report a problem | ||
| 10/1/2024 | Price change | $599,000-6.3%$255/sqft |
Source: Bright MLS #VASH2008762 Report a problem | ||
| 6/27/2024 | Listed for sale | $639,000$272/sqft |
Source: Bright MLS #VASH2008762 Report a problem | ||
| 6/7/2024 | Contingent | $639,000$272/sqft |
Source: Bright MLS #VASH2008762 Report a problem | ||
| 5/28/2024 | Listed for sale | $639,000+57.8%$272/sqft |
Source: Bright MLS #VASH2008762 Report a problem | ||
| 7/28/2005 | Sold | $405,000$172/sqft |
Source: Public Record Report a problem | ||
Public tax history
| Year | Property taxes | Tax assessment |
|---|---|---|
| 2024 | $2,712 | $423,700 |
| 2023 | -- | $423,700 |
| 2022 | -- | $423,700 +42.8% |
| 2021 | -- | $296,800 |
| 2020 | -- | $296,800 |
| 2018 | $1,900 | $296,800 |
| 2017 | -- | $296,800 |
| 2016 | -- | $296,800 -10.4% |
| 2015 | -- | $331,200 |
| 2014 | -- | $331,200 |
| 2013 | -- | $331,200 |
| 2012 | -- | $331,200 |
| 2011 | -- | $331,200 |
| 2010 | -- | $331,200 -13.5% |
| 2009 | -- | $382,700 |
| 2007 | $1,952 +27.5% | $382,700 +64.2% |
| 2005 | $1,531 | $233,100 +3.5% |
| 2004 | -- | $225,200 |
| 2003 | $766 -46.9% | -- |
| 2002 | $1,441 | -- |
| 2001 | -- | $197,800 |
Find assessor info on the county website
Neighborhood: 22664
Nearby homes
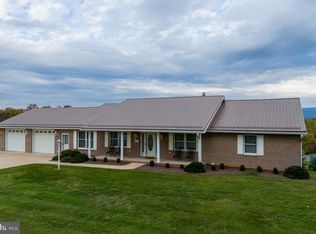
- $530,0003 bd3 ba2.6k sqft752 Eagle St, Woodstock, VA 22664Sold
- $487,9003 bd3 ba1.7k sqft740 Eagle St, Woodstock, VA 22664Off Market
- $440,0003 bd2 ba2.2k sqft745 Eagle St, Woodstock, VA 22664Sold

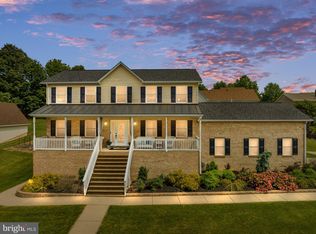
- $490,0004 bd4 ba3k sqft745 Stonecrest Dr, Woodstock, VA 22664Sold
- $434,2004 bd3 ba2.1k sqft749 Stonecrest Dr, Woodstock, VA 22664Off Market
- $595,0005 bd5 ba4k sqft741 Eagle St, Woodstock, VA 22664Sold
- $394,7003 bd2 ba1.8k sqft749 Eagle St, Woodstock, VA 22664Off Market
- $408,8003 bd2 ba1.9k sqft737 Eagle St, Woodstock, VA 22664Off Market
Nearby schools
GreatSchools rating
- 3/10W.W. Robinson Elementary SchoolGrades: PK-5Distance: 1 mi
- 6/10Peter Muhlenberg Middle SchoolGrades: 6-8Distance: 1.1 mi
- 6/10Central High SchoolGrades: 9-12Distance: 0.8 mi
Schools provided by the listing agent
- District: Shenandoah County Public Schools
Source: Bright MLS. This data may not be complete. We recommend contacting the local school district to confirm school assignments for this home.


Get pre-qualified for a loan
At Zillow Home Loans, we can pre-qualify you in as little as 5 minutes with no impact to your credit score.An equal housing lender. NMLS #10287.
Sell for more on Zillow
Get a Zillow Showcase℠ listing at no additional cost and you could sell for .
$565,200
2% more
+$11,304
With Zillow Showcase(estimated)
$576,504
- Virginia
- Shenandoah County
- Woodstock
- 22664
- 746 Eagle St
Nearby cities
Nearby neighborhoods
Nearby zip codes
Other Woodstock Topics
