Skip main navigation
Sold for $570,000
  • $570,000

    746 ESSEX PLACE, ORLANDO, FL 32803

    2beds
    1,496sqft
    Single Family Residence
    Built in 1951
    6,884 Square Feet Lot
    $590,400 Zestimate®
    $381/sqft
    $2,283 Estimated rent

    Home value

    $590,400

    $561,000 - $626,000

    $2,283/mo

    Zestimate® history
    Loading
    Loading...

    Owner options

    List your home for rent

    $2,283/mo

    Rent Zestimate®

    Find your next renter with Zillow Rental Manager. Plus, with online applications, you can quickly screen prospective tenants – for free.

    Learn more

    $2,283/mo

    Rent Zestimate®

    Refinance and save

    $4,117/mo

    Est. payment

    Refinancing to a lower rate could help reduce your monthly payments and save thousands over the life of the loan.

    See today's rates

    $4,117/mo

    Est. payment

    Explore your selling options

    Work with a Zillow partner agent

    Leverage their expertise and Zillow's premium Showcase listings to get your home seen by more buyers.

    Get started

    List with your own agent

    Get your home in front of millions of buyers by listing it on Zillow.

    Learn how to do it

    Sell it yourself

    Take full control of how buyers see your home on Zillow by listing For Sale by Owner (FSBO).

    List your home

    What's special

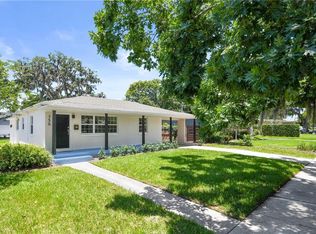
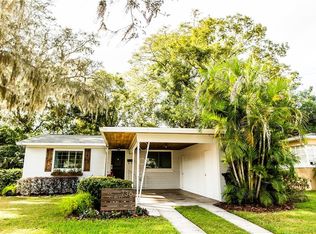
    Immaculate and impeccably maintained, recently remodeled, luxury pool home located in Lake Como area. Flow through floor plan with central custom kitchen with large island, quartz countertops, GE appliances, wine fridge and ultra modern cabinetry; great for entertaining. Oversized primary suite with electric fireplace and custom built-ins. Tile throughout. Custom blinds and drapery. Heated salt water pool and a backyard paradise with mature landscape, custom pergola and outdoor firepit. New roof in 2015, A/C 2020. Updated plumbing and electric. Upgrades completed since 2022 include whole house water filtration system, new fence, pavers, EV Charger, interior paint, epoxy pool deck and garage floor, outlet lighting throughout and baseboards painted in 2024. Easy work from home. Shows exceptionally well/great curb appeal. Will sell itself!!!

    Zillow last checked:

    Listing updated:

    Listed by:

    Michell Fisher 407-782-7589,

    DABBY REAL ESTATE ADVISORS, LLC 407-628-8233,

    Michael Dabby 407-628-8233,

    DABBY REAL ESTATE ADVISORS, LLC

    Bought with:

    Julie Bowyer, 3231562

    KELLER WILLIAMS REALTY AT THE PARKS

    Source: Stellar MLS,MLS#: O6191824MLS LogoOriginating MLS: Orlando Regional

    Facts & features

    Interior

    Bedrooms & bathrooms
    • Bedrooms: 2
    • Bathrooms: 2
    • Full bathrooms: 2
    Rooms
    • Room types: Family Room
    Primary bedroom
    • Features: Walk-In Closet(s)
    • Level: First
    • Dimensions: 18x16
    Bedroom 2
    • Features: Exhaust Fan, Built-in Closet
    • Level: First
    • Dimensions: 10x16
    Bathroom 1
    • Level: First
    • Dimensions: 11x16
    Bathroom 2
    • Features: Shower No Tub, Single Vanity
    • Level: First
    • Dimensions: 6x9
    Dining room
    • Level: First
    • Dimensions: 8x16
    Family room
    • Features: Ceiling Fan(s)
    • Level: First
    • Dimensions: 10x16
    Kitchen
    • Features: Built-In Shelving, Kitchen Island, Stone Counters
    • Level: First
    • Dimensions: 10x15
    Living room
    • Level: First
    • Dimensions: 11x16
    Heating
    • Central, Electric, Exhaust Fan
    Cooling
    • Central Air
    Appliances
    • Included: Cooktop, Dishwasher, Disposal, Dryer, Electric Water Heater, Exhaust Fan, Ice Maker, Microwave, Range, Range Hood, Refrigerator, Trash Compactor, Washer, Water Purifier, Water Softener, Wine Refrigerator
    • Laundry: Electric Dryer Hookup, Laundry Closet, Washer Hookup
    Features
    • Ceiling Fan(s), Eating Space In Kitchen, High Ceilings, Open Floorplan, Primary Bedroom Main Floor, Solid Surface Counters, Split Bedroom, Stone Counters, Walk-In Closet(s)
    • Flooring: Ceramic Tile, Porcelain Tile, Tile
    • Doors: Sliding Doors
    • Windows: Blinds, Double Pane Windows, Drapes, Insulated Windows, Shades, Tinted Windows, Window Treatments
    • Has fireplace: Yes
    • Fireplace features: Electric, Master Bedroom
    Interior area
    • Total structure area: 1,754
    • Total interior livable area: 1,496 sqft

    Property

    Parking
    • Total spaces: 1
    • Parking features: Driveway, Electric Vehicle Charging Station(s), Garage Door Opener, On Street
    • Attached garage spaces: 1
    • Has uncovered spaces: Yes
    Features
    • Levels: One
    • Stories: 1
    • Exterior features: Garden, Irrigation System, Private Mailbox, Rain Gutters, Sidewalk
    • Has private pool: Yes
    • Pool features: Chlorine Free, Deck, Gunite, Heated, In Ground, Lighting, Salt Water, Tile
    • Fencing: Wood
    Lot
    • Size: 6,884 Square Feet
    • Dimensions: 60' x 115'
    • Features: Cleared, City Lot, Landscaped, Level, Sidewalk
    • Residential vegetation: Mature Landscaping, Trees/Landscaped
    Details
    • Additional structures: Gazebo
    • Parcel number: 312230633217120
    • Zoning: R-1A/T/AN
    • Special conditions: None

    Construction

    Type & style
    • Home type: SingleFamily
    • Architectural style: Bungalow,Contemporary
    • Property subtype: Single Family Residence
    Materials
    • Block, Concrete, Stucco
    • Foundation: Crawlspace
    • Roof: Built-Up
    Condition
    • Completed
    • New construction: No
    • Year built: 1951

    Utilities & green energy

    • Sewer: Public Sewer
    • Water: Public
    • Utilities for property: BB/HS Internet Available, Cable Connected, Electricity Connected, Fiber Optics, Fire Hydrant, Sewer Connected, Street Lights, Water Connected

    Community & HOA

    Community
    • Security: Fire Alarm, Security Lights, Security System, Security System Owned, Smoke Detector(s)
    • Pet fee: $0 monthly
    • Subdivision: ORLANDO HIGHLANDS
    HOA
    • Has HOA: No
    Location
    • Region: Orlando

    Financial & listing details

    • Price per square foot: $381/sqft
    • Tax assessed value: $391,306
    • Annual tax amount: $6,085
    • Date on market: 4/5/2024
    • Cumulative days on market: 19 days
    • Listing terms: Cash,Conventional,FHA,VA Loan
    • Ownership: Fee Simple
    • Total actual rent: 0
    • Electric utility on property: Yes
    • Road surface type: Paved, Asphalt

    Price history

    DateEventPrice
    5/8/2024Sold$570,000-4.2%$381/sqft
    Source: Stellar MLS #O6191824 Report a problem
    4/24/2024Pending sale$595,000$398/sqft
    Source: Stellar MLS #O6191824 Report a problem
    4/5/2024Listed for sale$595,000+24.3%$398/sqft
    Source: Stellar MLS #O6191824 Report a problem
    6/30/2021Sold$478,500-4.1%$320/sqft
    Source: Public Record Report a problem
    6/4/2021Pending sale$499,000$334/sqft
    Source: RE/MAX International #O5945861 Report a problem
    6/2/2021Listed for sale$499,000$334/sqft
    Source: RE/MAX International #O5945861 Report a problem
    6/1/2021Pending sale$499,000$334/sqft
    Source: RE/MAX International #O5945861 Report a problem
    5/21/2021Listed for sale$499,000+21.7%$334/sqft
    Source: RE/MAX International #O5945861 Report a problem
    1/18/2020Listing removed$2,850$2/sqft
    Source: RE/MAX 200 Realty #O5834483 Report a problem
    1/3/2020Listed for rent$2,850$2/sqft
    Source: RE/MAX 200 REALTY #O5834483 Report a problem
    1/24/2019Sold$410,000-2.4%$274/sqft
    Source: Public Record Report a problem
    12/15/2018Pending sale$419,900$281/sqft
    Source: RE/MAX TOWN CENTRE #O5751058 Report a problem
    12/10/2018Listed for sale$419,900+51.6%$281/sqft
    Source: RE/MAX TOWN CENTRE #O5751058 Report a problem
    10/12/2016Sold$277,000-1%$185/sqft
    Source: Public Record Report a problem
    9/8/2016Pending sale$279,900$187/sqft
    Source: Keller Williams - Winter Park #O5463092 Report a problem
    9/2/2016Listed for sale$279,900+56.4%$187/sqft
    Source: KELLER WILLIAMS WINTER PARK #O5463092 Report a problem
    11/16/2011Sold$179,000-10.5%$120/sqft
    Source: Stellar MLS #O5050617 Report a problem
    8/12/2011Price change$199,900-4.4%$134/sqft
    Source: NCI #O5050617 Report a problem
    8/4/2011Listed for sale$209,000-4.1%$140/sqft
    Source: NCI #O5050617 Report a problem
    7/11/2005Sold$218,000$146/sqft
    Source: Public Record Report a problem

    Public tax history

    YearProperty taxesTax assessment
    2024$6,402 +5.2%$386,797 +4%
    2023$6,086 -13.4%$371,890 -2.6%
    2022$7,031 -0.8%$381,881 +0.8%
    2021$7,091 +19.8%$378,981 +7.1%
    2020$5,917 +2.5%$353,780 +17.5%
    2019$5,773 +6.7%$300,980 +8%
    2018$5,411 $278,707 +20.4%
    2017$5,411 +18.7%$231,565 +31.5%
    2016$4,558 +117.4%$176,085 +2.8%
    2015$2,097 -1.7%$171,284 +10.6%
    2014$2,134 +7.1%$154,838 +12.7%
    2013$1,994 +0.4%$137,346 +0.8%
    2012$1,986 -20.1%$136,271 +11%
    2011$2,486 -13.8%$122,765 -16.9%
    2010$2,884 $147,688 -8.8%
    2009-- $161,886 -11%
    2008$2,667 -21%$181,857 -15.2%
    2007$3,375 -8%$214,463 +0.2%
    2006$3,667 +233.6%$213,964 +33.9%
    2005$1,099 +6.8%$159,851 +12.4%
    2004$1,030 +2.5%$142,165 +13.2%
    2003$1,004 +3.5%$125,639 +16.7%
    2002$970 -0.3%$107,646 +7.7%
    2001$973 +1.9%$99,959 +15.3%
    2000$955 $86,672
    Find assessor info on the county website

    Neighborhood: Lake Como

    Nearby schools

    GreatSchools rating
    Schools provided by the listing agent
    • Elementary: Lake Como Elem
    • High: Boone High

    Source: Stellar MLS. This data may not be complete. We recommend contacting the local school district to confirm school assignments for this home.

    Get a cash offer in 3 minutes
    Find out how much your home could sell for in as little as 3 minutes with a no-obligation cash offer.
    Estimated market value
    $590,400
    Get a cash offer in 3 minutes
    Find out how much your home could sell for in as little as 3 minutes with a no-obligation cash offer.
    Estimated market value
    $590,400