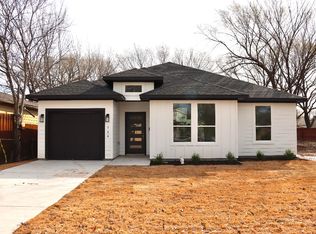
New construction in Dallas! This beautifully designed 4-bedroom, 2-bathroom home blends modern elegance with thoughtful functionality. Step inside to find a bright, open-concept layout with luxury vinyl plank flooring, stylish light fixtures, and an inviting atmosphere throughout. The spacious kitchen is a standout, featuring granite countertops, a subway tile backsplash, and an oversized island with a deep dual sink—perfect for meal prep and entertaining. Abundant cabinetry provides ample storage, while the crisp, modern aesthetic complements the home's clean and timeless design. Sleek pendant lighting and recessed fixtures enhance the contemporary feel, and stainless steel appliances will be installed before closing. The primary suite offers a relaxing retreat with a generously sized bedroom, an ensuite bath with dual sinks, a walk-in shower, and a large closet. Three additional bedrooms provide flexibility for guests, a home office, or extra storage. A covered patio overlooks the newly sodded backyard, offering the perfect space for outdoor enjoyment. The modern farmhouse exterior, with contrasting tones and a one-car garage, enhances the home’s curb appeal. Situated in a convenient Dallas location, this home is just minutes from major highways, making commuting a breeze. Enjoy easy access to nearby parks, schools, shopping, and dining, as well as local attractions and entertainment options. Don’t miss your chance to own a brand-new home in a well-connected and growing community!
Sold
Price Unknown
746 Ezekial Ave, Dallas, TX 75217
4beds
1,612sqft
Single Family Residence
Built in 2025
6,316 Square Feet Lot
$296,500 Zestimate®
$--/sqft
$2,411 Estimated rent
Home value
$296,500
$270,000 - $326,000
$2,411/mo
Zestimate® history
Owner options
List your home for rent
$2,411/mo
Rent Zestimate®
Find your next renter with Zillow Rental Manager. Plus, with online applications, you can quickly screen prospective tenants – for free.
$2,411/mo
Rent Zestimate®
Refinance and save
Refinancing to a lower rate could help reduce your monthly payments and save thousands over the life of the loan.
Explore your selling options
Work with a Zillow partner agent
Leverage their expertise and Zillow's premium Showcase listings to get your home seen by more buyers.
Get startedList with your own agent
Get your home in front of millions of buyers by listing it on Zillow.
Learn how to do itSell it yourself
Take full control of how buyers see your home on Zillow by listing For Sale by Owner (FSBO).
List your homeWhat's special
Stylish light fixturesModern farmhouse exteriorOne-car garageStainless steel appliancesGranite countertopsCovered patioSubway tile backsplash
Zillow last checked:
Listing updated:
Listed by:
Cynthia Guel 0787708 214-948-9444,
CENTURY 21 Judge Fite Co. 214-948-9444
Bought with:
Ivan Loza
Cityline Realty, LLC
Source: NTREIS,MLS#: 20864888
Facts & features
Interior
Bedrooms & bathrooms
- Bedrooms: 4
- Bathrooms: 2
- Full bathrooms: 2
Primary bedroom
- Features: Ceiling Fan(s), Dual Sinks, En Suite Bathroom, Walk-In Closet(s)
- Level: First
- Dimensions: 15 x 16
Bedroom
- Level: First
- Dimensions: 11 x 12
Bedroom
- Level: First
- Dimensions: 11 x 13
Bedroom
- Level: First
- Dimensions: 12 x 13
Primary bathroom
- Features: Built-in Features, Dual Sinks, En Suite Bathroom, Granite Counters
- Level: First
- Dimensions: 10 x 6
Dining room
- Level: First
- Dimensions: 14 x 8
Other
- Features: Built-in Features, Granite Counters
- Level: First
- Dimensions: 9 x 6
Kitchen
- Features: Built-in Features, Dual Sinks, Eat-in Kitchen, Granite Counters, Kitchen Island, Pantry
- Level: First
- Dimensions: 14 x 12
Laundry
- Level: First
- Dimensions: 6 x 7
Living room
- Features: Ceiling Fan(s)
- Level: First
- Dimensions: 18 x 17
Heating
- Central, Electric
Cooling
- Central Air, Ceiling Fan(s), Electric
Appliances
- Included: Dishwasher, Electric Range, Disposal, Microwave
- Laundry: Washer Hookup, Electric Dryer Hookup, Laundry in Utility Room
Features
- Built-in Features, Chandelier, Decorative/Designer Lighting Fixtures, Eat-in Kitchen, Granite Counters, High Speed Internet, Kitchen Island, Open Floorplan, Pantry, Cable TV, Walk-In Closet(s)
- Flooring: Carpet, Luxury Vinyl Plank, Tile
- Has basement: No
- Has fireplace: No
Interior area
- Total interior livable area: 1,612 sqft
Property
Parking
- Total spaces: 1
- Parking features: Direct Access, Door-Single, Driveway, Garage Faces Front, Garage, Inside Entrance, Kitchen Level
- Attached garage spaces: 1
- Has uncovered spaces: Yes
Features
- Levels: One
- Stories: 1
- Patio & porch: Front Porch, Patio, Covered
- Pool features: None
Lot
- Size: 6,316 Square Feet
Details
- Parcel number: 00000552835000000
Construction
Type & style
- Home type: SingleFamily
- Architectural style: Contemporary/Modern,Detached
- Property subtype: Single Family Residence
Materials
- Fiber Cement
- Foundation: Slab
- Roof: Composition,Shingle
Condition
- New construction: Yes
- Year built: 2025
Utilities & green energy
- Sewer: Public Sewer
- Water: Public
- Utilities for property: Sewer Available, Water Available, Cable Available
Community & HOA
Community
- Subdivision: Home Gardens 03
HOA
- Has HOA: No
Location
- Region: Dallas
Financial & listing details
- Tax assessed value: $188,430
- Annual tax amount: $1,229
- Date on market: 3/8/2025
- Cumulative days on market: 167 days
- Listing terms: Cash,Conventional,FHA,VA Loan
- Exclusions: All non-realty items.
Price history
| Date | Event | Price |
|---|---|---|
| 9/26/2025 | Sold | -- |
Source: NTREIS #20864888 Report a problem | ||
| 8/30/2025 | Pending sale | $297,900$185/sqft |
Source: NTREIS #20864888 Report a problem | ||
| 8/22/2025 | Contingent | $297,900$185/sqft |
Source: NTREIS #20864888 Report a problem | ||
| 7/28/2025 | Price change | $297,900-0.7%$185/sqft |
Source: NTREIS #20864888 Report a problem | ||
| 7/10/2025 | Listed for sale | $299,900$186/sqft |
Source: NTREIS #20864888 Report a problem | ||
| 7/4/2025 | Contingent | $299,900$186/sqft |
Source: NTREIS #20864888 Report a problem | ||
| 5/15/2025 | Price change | $299,900-2%$186/sqft |
Source: NTREIS #20864888 Report a problem | ||
| 4/29/2025 | Price change | $305,900-1.3%$190/sqft |
Source: NTREIS #20864888 Report a problem | ||
| 3/8/2025 | Listed for sale | $309,900$192/sqft |
Source: NTREIS #20864888 Report a problem | ||
| 6/12/2024 | Sold | -- |
Source: Public Record Report a problem | ||
Public tax history
| Year | Property taxes | Tax assessment |
|---|---|---|
| 2025 | $4,196 +241.3% | $188,430 +242.6% |
| 2024 | $1,229 +19% | $55,000 +22.2% |
| 2023 | $1,033 -8.6% | $45,000 |
| 2022 | $1,130 +42.7% | $45,000 +50% |
| 2021 | $791 +32.6% | $30,000 +36.4% |
| 2020 | $597 -0.8% | $22,000 |
| 2019 | $601 +40.9% | $22,000 +46.7% |
| 2018 | $427 +4.6% | $15,000 |
| 2017 | $408 0% | $15,000 |
| 2016 | $408 -0.9% | $15,000 |
| 2015 | $411 | $15,000 |
| 2014 | $411 | $15,000 |
| 2013 | -- | -- |
| 2012 | -- | -- |
| 2011 | -- | -- |
| 2010 | -- | -- |
| 2009 | -- | -- |
| 2008 | -- | -- |
| 2007 | -- | -- |
| 2005 | -- | -- |
| 2004 | -- | -- |
| 2003 | -- | -- |
| 2002 | -- | -- |
| 2001 | -- | -- |
Find assessor info on the county website
Neighborhood: Pemberton Hill
Nearby homes
- $--4 bd2 ba1.6k sqft754 Ezekial Ave, Dallas, TX 75217Sold
- $---- bd1 ba1.2k sqft750 Ezekial Ave, Dallas, TX 75217Sold
- $--4 bd2 ba1.1k sqft742 Ezekial Ave, Dallas, TX 75217Sold

- $146,7003 bd1 ba1.1k sqft738 Ezekial Ave, Dallas, TX 75217Off Market

- $133,6003 bd1 ba732 sqft747 Jonelle Ave, Dallas, TX 75217Off Market
- $199,5003 bd2 ba1.7k sqft743 Jonelle Ave, Dallas, TX 75217Off Market
- $159,400-- bd-- ba1 sqft751 Jonelle Ave, Dallas, TX 75217Off Market
- $214,1003 bd2 ba1.1k sqft734 Ezekial Ave, Dallas, TX 75217Off Market
Nearby schools
GreatSchools rating
- 7/10Rufus C Burleson Elementary SchoolGrades: PK-5Distance: 0.5 mi
- 3/10E B Comstock Middle SchoolGrades: 6-8Distance: 0.6 mi
- 2/10H Grady Spruce High SchoolGrades: 9-12Distance: 3.4 mi
Schools provided by the listing agent
- Elementary: Burleson
- Middle: Comstock
- High: H Grady Spruce
- District: Dallas ISD
Source: NTREIS. This data may not be complete. We recommend contacting the local school district to confirm school assignments for this home.
Get a cash offer in 3 minutes
Find out how much your home could sell for in as little as 3 minutes with a no-obligation cash offer.
Estimated market value
$296,500
Get a cash offer in 3 minutes
Find out how much your home could sell for in as little as 3 minutes with a no-obligation cash offer.
Estimated market value
$296,500
- Texas
- Dallas County
- Dallas
- 75217
- Pemberton Hill
- 746 Ezekial Ave
