Charming 2-bedroom, 1-bath home located in a quiet neighborhood and situated on two lots, offering extra outdoor space to enjoy. The home features a comfortable layout along with a full basement that provides additional room for recreation, hobbies, storage, or future possibilities.The basement also features a bar area creating a great space for entertaining or gathering with family or friends. Whether you're relaxing indoors or enjoying the spacious yard, this property offers plenty of opportunity to make it your own.
Contingent
$129,900
746 Forest Dr, Mansfield, OH 44905
2beds
972sqft
Single Family Residence
Built in 1950
3,930 Square Feet Lot
$128,300 Zestimate®
$134/sqft
$-- HOA
What's special
Comfortable layoutFull basementSituated on two lotsSpacious yard
- 32 days |
- 467 |
- 18 |
Likely to sell faster than
Zillow last checked:
Listing updated:
Listed by:
Tara Wiseman,
The Holden Agency
Source: MAR,MLS#: 9073766
Facts & features
Interior
Bedrooms & bathrooms
- Bedrooms: 2
- Bathrooms: 1
- Full bathrooms: 1
- Main level bedrooms: 2
Rooms
- Room types: Living Room
Primary bedroom
- Level: Main
- Area: 123.63
- Dimensions: 11.5 x 10.75
Bedroom 2
- Level: Main
- Area: 120.08
- Dimensions: 11 x 10.92
Kitchen
- Level: Main
- Area: 225.33
- Dimensions: 28.17 x 8
Living room
- Level: Main
- Area: 248.92
- Dimensions: 17.17 x 14.5
Heating
- Forced Air, Natural Gas
Cooling
- Central Air
Appliances
- Included: Dishwasher, Microwave
Features
- Other, Eat-in Kitchen
- Flooring: Carpet
- Basement: Partially Finished
- Has fireplace: No
- Fireplace features: None
Interior area
- Total structure area: 972
- Total interior livable area: 972 sqft
- Finished area above ground: 972
Video & virtual tour
Property
Parking
- Parking features: No Garage, Gravel, Paved Driveway
- Has uncovered spaces: Yes
Features
- Patio & porch: Open, Deck
Lot
- Size: 3,930 Square Feet
- Features: Lawn, Few Trees, City Lot
Details
- Additional structures: Shed(s)
- Parcel number: 0289012305000 & 0289012306000
- Special conditions: Sold As Is
Construction
Type & style
- Home type: SingleFamily
- Architectural style: Other
- Property subtype: Single Family Residence
Materials
- Vinyl Siding
- Roof: Composition
Condition
- Year built: 1950
Utilities & green energy
- Sewer: Public Sewer
- Water: Public
Community & HOA
Community
- Security: Smoke Detector(s)
Location
- Region: Mansfield
Financial & listing details
- Price per square foot: $134/sqft
- Tax assessed value: $83,460
- Annual tax amount: $723
- Date on market: 6/17/2026
- Listing terms: Cash,Conventional
- Contingency: Contingent-Do Not Show
Estimated market value
$128,300
$122,000 - $135,000
$1,141/mo
Price history
| Date | Event | Price |
|---|---|---|
| 6/26/2026 | Contingent | $129,900$134/sqft |
Source:  MAR #9073766 Report a problem MAR #9073766 Report a problem | ||
| 6/17/2026 | Listed for sale | $129,900+136.2%$134/sqft |
Source: MAR #9073766 Report a problem | ||
| 4/23/2020 | Sold | $55,000$57/sqft |
Source: MAR #9045336 Report a problem | ||
| 2/4/2020 | Price change | $55,000-3.3%$57/sqft |
Source: Sluss Realty #9045336 Report a problem | ||
| 12/4/2019 | Price change | $56,900-17%$59/sqft |
Source: Sluss Realty #9045336 Report a problem | ||
| 9/27/2019 | Listed for sale | $68,550-8.5%$71/sqft |
Source: Sluss Realty #9045336 Report a problem | ||
| 8/23/2009 | Listing removed | $74,900$77/sqft |
Source: Systems Engineering, Inc. #9009250 Report a problem | ||
| 5/15/2009 | Listed for sale | $74,900+7%$77/sqft |
Source: Systems Engineering, Inc. #9009250 Report a problem | ||
| 10/28/2004 | Sold | $70,000+13.1%$72/sqft |
Source: MAR #401315 Report a problem | ||
| 10/25/1999 | Sold | $61,900$64/sqft |
Source: Public Record Report a problem | ||
Public tax history
| Year | Property taxes | Tax assessment |
|---|---|---|
| 2025 | $1,152 -2.3% | $29,210 |
| 2024 | $1,180 +0.2% | $29,210 |
| 2023 | $1,177 +35.6% | $29,210 +47.1% |
| 2022 | $868 +0% | $19,860 |
| 2021 | $868 -1% | $19,860 |
| 2020 | $876 -4.8% | $19,860 +5.4% |
| 2019 | $921 +1% | $18,840 |
| 2018 | $912 +2.1% | $18,840 |
| 2017 | $893 +1.2% | $18,840 +3.6% |
| 2016 | $883 +1.9% | $18,180 |
| 2015 | $866 +0.4% | $18,180 |
| 2014 | $863 +106.9% | $18,180 -3% |
| 2012 | $417 | $18,740 |
| 2011 | -- | $18,740 -18% |
| 2010 | $859 +101.7% | $22,850 |
| 2009 | $426 -49.7% | $22,850 |
| 2008 | $847 +2.7% | $22,850 +0% |
| 2006 | $825 | $22,848 |
Find assessor info on the county website
Monthly payment
Est. payment
Payment breakdown
Explore the cost of this home by adjusting the details. Changes won't be saved.Climate risks
Neighborhood: 44905
Nearby schools
GreatSchools rating
- 6/10Madison Middle SchoolGrades: 5-8Distance: 1.4 mi
- 4/10Madison High SchoolGrades: 9-12Distance: 1.7 mi
- 6/10Madison South Elementary SchoolGrades: PK-4Distance: 2.5 mi
Schools provided by the listing agent
- District: Madison Local School District
Source: MAR. This data may not be complete. We recommend contacting the local school district to confirm school assignments for this home.
- $20,390-- bd-- ba-- sqft746 Forest Dr, Mansfield, OH 44905Off Market
- $191,6004 bd2 ba1.6k sqft760 Forest Dr, Mansfield, OH 44905Off Market
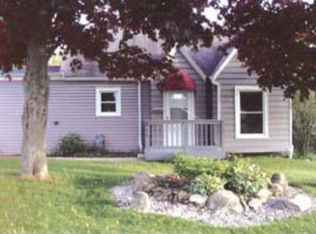
- $9,210-- bd-- ba-- sqftForest St, Mansfield, OH 44905Off Market
- $940-- bd-- ba-- sqftForest Dr, Mansfield, OH 44905Off Market
- $940-- bd-- ba-- sqftForest Dr, Mansfield, OH 44905Off Market
- $940-- bd-- ba-- sqftForest Dr, Mansfield, OH 44905Off Market
- $2,140-- bd-- ba-- sqftForest Dr, Mansfield, OH 44905Off Market
- $4,980-- bd-- ba-- sqftForest Dr, Mansfield, OH 44905Off Market
A local agent can set up tours, give advice and negotiate with sellers.
A local lender can help you make sure your offer is ready when you are.
Similar homes
- $124,9993 bd1 ba1k sqft506 Wayne St, Mansfield, OH 44902For Sale
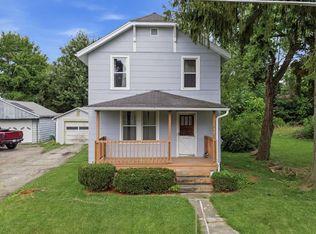 MLS ID #9073947, Dalip Bhullar. MAR
 - $103,5503 bd1 ba960 sqft490 Dyas Dr, Mansfield, OH 44905For Sale

 MLS ID #226018736, Lori Ann Amicone, Sluss Realty Company. Columbus and Central Ohio Regional MLS
 - $129,9003 bd2 ba1.1k sqft848 Springmill St, Mansfield, OH 44906For Sale
 MLS ID #5218946, Shannon Meeks, RE/MAX Crossroads Properties. MLS Now
 - $143,9003 bd1 ba1.2k sqft513 Bryden Rd, Mansfield, OH 44903For Sale
 MLS ID #9073946, Ann Carter. MAR
 - $--3 bd1 ba898 sqft957 Herring Ave, Mansfield, OH 44906AuctionAuction.com 2
- $144,9003 bd2 ba1.3k sqft137 Wolfe Ave, Mansfield, OH 44907For SaleMLS ID #9073416, Mary Houghtby. MAR
- $129,9003 bd1 ba1.3k sqft375 McPherson St, Mansfield, OH 44903For SaleMLS ID #226012416, Kelli Chinn, Sluss Realty Company. Columbus and Central Ohio Regional MLS
- $124,9002 bd1 ba740 sqft1041 Burger Ave, Mansfield, OH 44906For SaleMLS ID #9073728, Judy Runion. MAR
- $--3 bd1 ba1.4k sqft624 S Diamond St, Mansfield, OH 44907AuctionAuction.com 2
- $118,5003 bd1 ba1.3k sqft90 Oak St, Mansfield, OH 44902For SaleMLS ID #5194653, Steven Koleno, Beycome Brokerage Realty LLC. MLS Now
- $119,0002 bd2 ba896 sqft158 Ford St, Mansfield, OH 44902For SaleMLS ID #9073456, Brian Running. MAR
- $--3 bd1 ba1.2k sqft471 S Main St, Mansfield, OH 44907AuctionAuction.com 2
- $99,9003 bd2 ba1.2k sqft232 Reform St, Mansfield, OH 44902For SaleMLS ID #5218045, MarieRose J Nader, Howard Hanna. MLS Now
- $133,9004 bd1 ba1.2k sqft400 W 5th St, Mansfield, OH 44903For SaleMLS ID #9073518, Justin Bigelow. MAR
- $139,9003 bd1 ba1.2k sqft665 Gilbert Ave, Mansfield, OH 44907For SaleMLS ID #5206764, Steven Koleno, Beycome Brokerage Realty LLC. MLS Now
- $99,9002 bd1 ba1k sqft121 Ford St #125, Mansfield, OH 44902For SaleMLS ID #226023106, Stacey J Wampler, Sluss Realty Company. Columbus and Central Ohio Regional MLS
- $139,9004 bd1 ba1.3k sqft688 McPherson St, Mansfield, OH 44903For SaleMLS ID #9070379, John Pavlansky. MAR
- $95,0003 bd2 ba1.2k sqft741 Yale Ave Lot 73, Mansfield, OH 44905For SaleMLS ID #9073788, Mallory Hirst. MAR
- $115,0003 bd2 ba1.3k sqft728 N Trimble Rd, Mansfield, OH 44906For Sale By Owner
- $115,0002 bd1 ba700 sqft340 Boston Ave, Mansfield, OH 44906For SaleMLS ID #9073973, Nathan Purdy. MAR
