
Spacious 3-Bedroom Townhome with 2-Car Garage. Close to shopping centres and close major highways.
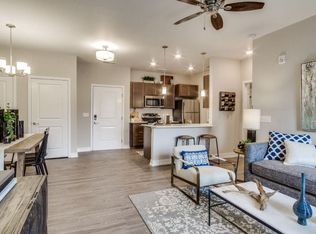
Well-maintained 3-bedroom, 1.5-bath townhome featuring a 2-car attached garage, spacious living areas, and a functional layout that's perfect for comfortable living.
Property Features:
3 spacious bedrooms
1.5 bathrooms
Attached 2-car garage
Bright living room and dining area

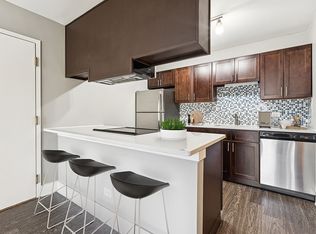
Kitchen with ample cabinet space
In-unit laundry
Central heating and air conditioning
Available: August 15
Tenant Responsibilities:
Pay Groot (garbage service)
Pay ComEd (electricity)
Pay Nicor Gas (natural gas)
Pet Policy:
Small pets are welcome with a $500 non-refundable pet fee.
Rental Requirements:
Household monthly income must be at least 2.5 times the monthly rent
Minimum 670 credit score
Background and credit check required
No prior evictions
Stable employment and positive rental history preferred
If you're interested, please send your name, the number of occupants, your desired move-in date, and a brief summary of your employment and income to schedule a showing.
Tenant pays for electricity, gas and garbage.
Apartment for rent
Accepts Zillow applications
$2,400/mo
746 Four Seasons Blvd, # 746, Aurora, IL 60504
3beds
1,288sqft
This listing now includes required monthly fees in the total monthly price. Price shown reflects the lease term provided. Learn more|
Apartment
Available now
Cats OK
Air conditioner, central air
In unit laundry
Attached garage parking
Central
What's special
In-unit laundry
- --
- on Zillow |
- --
- views |
- --
- saves |
Zillow last checked:
Listing updated:
Travel times
Facts & features
Interior
Bedrooms & bathrooms
- Bedrooms: 3
- Bathrooms: 2
- Full bathrooms: 1
- 1/2 bathrooms: 1
Heating
- Central
Cooling
- Air Conditioner, Central Air
Appliances
- Included: Dishwasher, Dryer, Microwave Oven, Oven, Refrigerator, Washer
- Laundry: In Unit
Features
- Flooring: Carpet, Hardwood
Interior area
- Total interior livable area: 1,288 sqft
Property
Parking
- Parking features: Attached, Garage, Off Street
- Has attached garage: Yes
- Details: Contact manager
Details
- Additional structures: Garage(s)
Construction
Type & style
- Home type: Apartment
- Property subtype: Apartment
Building
Management
- Pets allowed: Yes
Community & HOA
Location
- Region: Aurora
Financial & listing details
- Lease term: 1 Year
Nearby apartments for rent

Price history
| Date | Event | Price |
|---|---|---|
| 8/6/2026 | Listed for rent | $2,400$2/sqft |
Source: Zillow Rentals Report a problem | ||
| 4/20/2026 | Listing removed | $2,400$2/sqft |
Source: Zillow Rentals Report a problem | ||
| 2/6/2026 | Listed for rent | $2,400+29.7%$2/sqft |
Source: Zillow Rentals Report a problem | ||
| 8/17/2022 | Listing removed | -- |
Source: Zillow Rental Manager Report a problem | ||
| 8/4/2022 | Listed for rent | $1,850$1/sqft |
Source: Zillow Rental Manager Report a problem | ||
| 3/3/2020 | Sold | $131,500-2.5%$102/sqft |
Source:  MRED as distributed by MLS GRID #10606572 Report a problem MRED as distributed by MLS GRID #10606572 Report a problem | ||
| 2/10/2020 | Pending sale | $134,900$105/sqft |
Source: Worth Clark Realty #10606572 Report a problem | ||
| 1/9/2020 | Price change | $134,900-3.6%$105/sqft |
Source: Worth Clark Realty #10606572 Report a problem | ||
| 12/11/2019 | Price change | $139,900-5.4%$109/sqft |
Source: Worth Clark Realty #10546783 Report a problem | ||
| 10/14/2019 | Listed for sale | $147,900+92.1%$115/sqft |
Source: Worth Clark Realty #10546783 Report a problem | ||
| 7/22/2015 | Sold | $77,000-3.6%$60/sqft |
Source: MRED as distributed by MLS GRID #08869645 Report a problem | ||
| 6/12/2015 | Listed for sale | $79,900$62/sqft |
Source: Smith Partners & Associates Inc #08869645 Report a problem | ||
| 5/21/2015 | Pending sale | $79,900$62/sqft |
Source: Smith Partners & Associates Inc #08869645 Report a problem | ||
| 5/4/2015 | Listed for sale | $79,900$62/sqft |
Source: Smith Partners & Associates Inc #08869645 Report a problem | ||
| 4/15/2015 | Pending sale | $79,900$62/sqft |
Source: Smith Partners & Associates Inc #08869645 Report a problem | ||
| 3/24/2015 | Listed for sale | $79,900$62/sqft |
Source: Smith Partners & Associates #08869645 Report a problem | ||
Neighborhood: Waterford
Nearby schools
GreatSchools rating
- 3/10Olney C Allen Elementary SchoolGrades: PK-5Distance: 0.1 mi
- 3/10Henry W Cowherd Middle SchoolGrades: 6-8Distance: 1.5 mi
- 4/10East High SchoolGrades: 9-12Distance: 1.1 mi