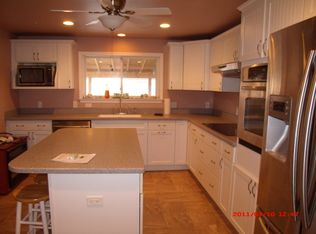
Welcome to this beautifully updated 4-bedroom, 2-bath home in the heart of Catasauqua! This spacious property offers the perfect blend of modern upgrades and comfortable living with brand new flooring throughout, a fully renovated kitchen featuring granite countertops, a center island, recessed lighting, and two completely updated bathrooms.
Enjoy year-round comfort with brand new central air and efficient gas heat. The home also features newer windows, generously sized bedrooms, and plenty of living space for entertaining, working from home, or everyday living.
Step outside to a large yard with endless possibilities for outdoor gatherings, gardening, or relaxing evenings. Situated on a rare double lot, this property offers exceptional potential, including the opportunity to build an additional home (subject to municipal approvals). There is also space to add a rear parking pad, creating additional off-street parking for homeowners and guests.
Conveniently located near parks, shopping, dining, and major Lehigh Valley routes, this move-in ready home presents a unique combination of updates, space, and future development potential. Don't miss this incredible opportunity in Catasauqua!
Pending
Price cut: $15.1K (8/3)
$329,900
746 Front St, Catasauqua, PA 18032
4beds
2,340sqft
Townhouse
Built in 1884
10,193 Square Feet Lot
$325,600 Zestimate®
$141/sqft
$-- HOA
What's special
Fully renovated kitchenNewer windowsLarge yardTwo completely updated bathroomsCenter islandRecessed lightingBrand new flooring throughout
- 91 days |
- 394 |
- 25 |
Zillow last checked:
Listing updated:
Listed by:
Dana K. Cardona 718-300-1382,
Keller Williams Allentown 610-435-1800
Source: GLVR,MLS#: 777675 Originating MLS: Lehigh Valley MLS
Originating MLS: Lehigh Valley MLSFacts & features
Interior
Bedrooms & bathrooms
- Bedrooms: 4
- Bathrooms: 2
- Full bathrooms: 2
Rooms
- Room types: Den, Office
Primary bedroom
- Level: Second
- Dimensions: 15.00 x 12.00
Bedroom
- Level: Second
- Dimensions: 15.00 x 12.00
Bedroom
- Level: Second
- Dimensions: 11.00 x 16.00
Bedroom
- Level: Second
- Dimensions: 11.00 x 14.00
Den
- Level: First
- Dimensions: 14.00 x 5.00
Den
- Description: Walk In Closet for Primary Bedroom
- Level: Second
- Dimensions: 7.00 x 8.00
Dining room
- Level: First
- Dimensions: 15.00 x 16.00
Foyer
- Level: First
- Dimensions: 7.00 x 13.00
Other
- Level: First
- Dimensions: 7.00 x 4.00
Other
- Level: Second
- Dimensions: 9.00 x 5.00
Kitchen
- Level: First
- Dimensions: 19.00 x 14.00
Living room
- Level: First
- Dimensions: 15.00 x 13.00
Heating
- Forced Air, Gas
Cooling
- Central Air
Appliances
- Included: Electric Dryer, Gas Oven, Gas Range, Gas Water Heater, Washer
- Laundry: Electric Dryer Hookup, Main Level
Features
- Dining Area, Separate/Formal Dining Room, Eat-in Kitchen, Home Office
- Basement: Full
Interior area
- Total interior livable area: 2,340 sqft
- Finished area above ground: 2,340
- Finished area below ground: 0
Property
Parking
- Parking features: On Street
- Has uncovered spaces: Yes
Features
- Levels: Two and One Half
- Stories: 2.5
Lot
- Size: 10,193 Square Feet
Details
- Parcel number: 5498897708921
- Zoning: TC
- Special conditions: None
Construction
Type & style
- Home type: Townhouse
- Architectural style: Colonial
- Property subtype: Townhouse
Materials
- Brick
- Roof: Asphalt,Fiberglass
Condition
- Year built: 1884
Utilities & green energy
- Electric: 200+ Amp Service, Circuit Breakers
- Sewer: Public Sewer
- Water: Public
Community & HOA
Community
- Subdivision: Not in Development
Location
- Region: Catasauqua
Financial & listing details
- Price per square foot: $141/sqft
- Tax assessed value: $100,900
- Annual tax amount: $4,224
- Date on market: 5/28/2026
- Ownership type: Fee Simple
Estimated market value
$325,600
$309,000 - $342,000
$2,257/mo
Price history
| Date | Event | Price |
|---|---|---|
| 8/7/2026 | Pending sale | $329,900$141/sqft |
Source:  GLVR #777675 Report a problem GLVR #777675 Report a problem | ||
| 8/3/2026 | Price change | $329,900-4.4%$141/sqft |
Source: GLVR #777675 Report a problem | ||
| 7/8/2026 | Price change | $345,000-5.5%$147/sqft |
Source: GLVR #777675 Report a problem | ||
| 6/23/2026 | Price change | $365,000-2.7%$156/sqft |
Source: GLVR #777675 Report a problem | ||
| 6/7/2026 | Price change | $375,000-5.1%$160/sqft |
Source:  Bright MLS #PALH2015662 Report a problem Bright MLS #PALH2015662 Report a problem | ||
| 5/30/2026 | Listed for sale | $395,000+192.6%$169/sqft |
Source: Bright MLS #PALH2015662 Report a problem | ||
| 9/11/2025 | Sold | $135,000-9.9%$58/sqft |
Source: GLVR #763340 Report a problem | ||
| 8/25/2025 | Pending sale | $149,900$64/sqft |
Source: GLVR #763340 Report a problem | ||
| 8/21/2025 | Listed for sale | $149,900$64/sqft |
Source: GLVR #763340 Report a problem | ||
Public tax history
| Year | Property taxes | Tax assessment |
|---|---|---|
| 2026 | $42,248 +900% | $100,900 |
| 2025 | $4,225 +5.8% | $100,900 |
| 2024 | $3,994 -0.2% | $100,900 |
| 2023 | $4,001 +24.1% | $100,900 |
| 2022 | $3,224 +3.1% | $100,900 |
| 2021 | $3,128 +3.7% | $100,900 |
| 2020 | $3,016 +10911.9% | $100,900 |
| 2019 | $27 | $100,900 |
| 2018 | $27 | $100,900 |
| 2017 | -- | $100,900 |
| 2016 | -- | $100,900 |
| 2015 | -- | $100,900 |
| 2014 | -- | $100,900 +239.2% |
| 2012 | -- | $29,750 |
| 2011 | -- | $29,750 |
| 2010 | -- | $29,750 |
| 2009 | -- | $29,750 |
| 2008 | -- | $29,750 |
| 2007 | -- | $29,750 |
| 2006 | -- | $29,750 |
| 2005 | -- | $29,750 |
| 2004 | -- | $29,750 |
| 2003 | -- | $29,750 |
| 2002 | -- | $29,750 |
| 2000 | -- | $29,750 |
Find assessor info on the county website
Monthly payment
Est. payment
Payment breakdown
Explore the cost of this home by adjusting the details. Changes won't be saved.Climate risks
Neighborhood: 18032
Nearby schools
GreatSchools rating
- 5/10Catasauqua Middle SchoolGrades: 5-8Distance: 0.8 mi
- 4/10Catasauqua Senior High SchoolGrades: 9-12Distance: 1.7 mi
- 3/10Francis H Sheckler El SchoolGrades: K-4Distance: 1 mi
Schools provided by the listing agent
- District: Catasauqua
Source: GLVR. This data may not be complete. We recommend contacting the local school district to confirm school assignments for this home.
- $340,7004 bd3 ba2.7k sqft742 Front St, Catasauqua, PA 18032Off Market
- $260,5003 bd2 ba1.8k sqft748 Front St, Catasauqua, PA 18032Off Market
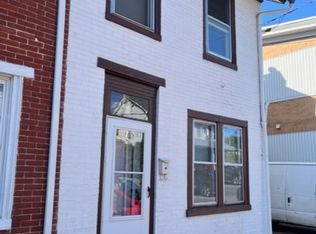
- $205,7002 bd1 ba-- sqft750 Front St, Catasauqua, PA 18032Off Market
- $353,3003 bd2 ba2.3k sqft740 Front St, Catasauqua, PA 18032Off Market

- $385,1003 bd1 ba4.2k sqft752 Front St #756, Catasauqua, PA 18032Off Market
- $---- bd-- ba-- sqft752 Front St, Catasauqua, PA 18032Off Market
- $--2 bd1 ba-- sqft738 Front St UNIT C, Catasauqua, PA 18032Off Market
- $--2 bd1 ba-- sqft738 Front St #B, Catasauqua, PA 18032Off Market
A local agent can set up tours, give advice and negotiate with sellers.
A local lender can help you make sure your offer is ready when you are.
Similar homes
- $285,4983 bd1 ba2.1k sqft122 Front St, Catasauqua, PA 18032For Sale
 MLS ID #777933, William T. Safranek, EXP Realty LLC. GLVR
 - $340,0003 bd2 ba2.1k sqft28 S 5th St, Emmaus, PA 18049For Sale
 MLS ID #783068, Jon Campbell, Real of Pennsylvania. GLVR
 - $299,9995 bd3 ba2.1k sqft1418 W Chew St, Allentown, PA 18102For Sale
 MLS ID #780258, Thamer Ageel Sr, Keller Williams Northampton. GLVR
 - $300,0004 bd3 ba2.8k sqft1806 W Chew St, Allentown, PA 18104For Sale
 MLS ID #782424, Lisa A. Conover, Keller Williams Northampton. GLVR
 - $349,0006 bd3 ba2.7k sqft613 W Tilghman St, Allentown, PA 18102For SaleMLS ID #777009, Shabana Pathan, Keller Williams Northampton. GLVR
- $320,0003 bd1 ba1.7k sqft2375 Jennie Ave, Allentown, PA 18104For SaleMLS ID #783298, Elizabeth Martinez, Century 21 Ramos Realty. GLVR
- $290,0003 bd2 ba1.9k sqft736 N Saint Lucas St, Allentown, PA 18104For SaleMLS ID #783274, Aggie Koe, BHHS Fox & Roach Easton. GLVR
- $360,0004 bd1 ba2.4k sqft22 S 13th St, Allentown, PA 18102For SaleMLS ID #779543, Jennifer L. DeJesus, Steel City Realty. GLVR
- $325,0004 bd2 ba1.4k sqft209 W Douglasville Rd, Nazareth, PA 18064For SaleMLS ID #783306, Jason Reynolds, Light House Realty LV LLC. GLVR
- $389,0003 bd3 ba1.4k sqft472 Vera Cir, Bethlehem, PA 18017For SaleMLS ID #782973, Anthony Ramos, Century 21 Ramos Realty. GLVR
- $330,0004 bd2 ba1.3k sqft1135 E Susquehanna St, Allentown, PA 18103For SaleMLS ID #782625, Rudy Amelio Jr., Rudy Amelio Real Estate. GLVR
- $299,9003 bd1 ba1.4k sqft719 Spring St, Bethlehem, PA 18018For SaleMLS ID #781955, Josie Miller, One Valley Realty LLC. GLVR
- $275,0004 bd3 ba1.9k sqft(Undisclosed Address), Whitehall, PA 18052For SaleMLS ID #782006, Nick Smith, Coldwell Banker Hearthside. GLVR
- $329,9003 bd1 ba1.7k sqft916 Center St, Bethlehem, PA 18018For SaleMLS ID #782814, Chris Avila, I-Do Real Estate. GLVR
- $325,0002 bd1 ba1.2k sqft2121 Worthington Ave, Bethlehem, PA 18017For SaleMLS ID #783397, Nicholas A. D'Egidio, Coletta Commercial Realty. GLVR
- $329,9993 bd3 ba1.2k sqft514 River Run, Northampton, PA 18067For SaleMLS ID #782733, Basel Ido, I-Do Real Estate. GLVR
- $369,9004 bd2 ba2k sqft5140 Route 873, Schnecksville, PA 18078For SaleMLS ID #779699, Christopher J Zajacek, Grace Realty Co Inc. GLVR
- $380,0003 bd4 ba2.4k sqft743 6th St, Whitehall, PA 18052For SaleMLS ID #776219, Iris M. Delgado, Allentown City Realty. GLVR
- $299,9004 bd2 ba1.9k sqft2218 W Tilghman St, Allentown, PA 18104For SaleMLS ID #778990, Jon Campbell, Real of Pennsylvania. GLVR
- $334,9003 bd2 ba1.8k sqft30 S Muhlenberg St, Allentown, PA 18104For SaleMLS ID #782083, Michelle Weber, BHHS Fox & Roach - Allentown. GLVR
