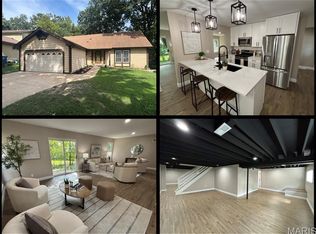
Welcome to 746 Galway Drive in Manchester! This beautifully updated 4 bedroom, 3.5 bath home offers a versatile layout with modern finishes throughout. At the heart of the home is a new updated kitchen which features new white shaker cabinetry, quartz countertops, and new appliances, creating a bright and open functional space for everyday living and entertaining. Updated bathrooms, new flooring and new paint on the main level add to the move-in-ready feel throughout the home. The finished lower level is a standout with plenty of lighting, featuring its own in-law suite that provides additional living space, kitchen, and private bathroom which gives flexibility for family and guests.
Step outside to a backyard designed for relaxing and entertaining. The expansive multi-level deck provides plenty of room for outdoor dining, grilling, and gathering with friends and family. A large swim spa creates a private retreat right at home, while mature trees and established landscaping provide a peaceful, shaded setting. With multiple seating areas and plenty of space to enjoy the outdoors, this fully fenced cedar picket backyard is ready for everything from quiet mornings to summer get-togethers.
Conveniently located in Manchester in the highly desirable Seven Oaks neighborhood near shopping, dining, parks, and major roadways. 746 Galway Drive combines modern updates, flexible living space, and a desirable West County location within walking distance to Barrett Elementary School.
Active
Listed by: Nettwork Global • Geoff J King • 314-202-3846
Price cut: $20K (10/2)
$499,000
746 Galway Dr, Ballwin, MO 63021
4beds
2,046sqft
Single Family Residence
Built in 1978
9,121 Square Feet Lot
$-- Zestimate®
$244/sqft
$17/mo HOA
What's special
Quartz countertopsUpdated bathroomsNew white shaker cabinetryNew updated kitchenNew flooringExpansive multi-level deckNew appliances
- 19 days
- 849
- 74
Zillow last checked:
Listing updated:
Listed by:
Geoff J King 314-202-3846,
Nettwork Global
Source: MARIS,MLS#: 26060513 Originating MLS: St. Louis Association of REALTORS
Originating MLS: St. Louis Association of REALTORSFacts & features
Interior
Bedrooms & bathrooms
- Bedrooms: 4
- Bathrooms: 4
- Full bathrooms: 3
- 1/2 bathrooms: 1
- Main level bathrooms: 2
- Main level bedrooms: 3
Heating
- Forced Air, Natural Gas
Cooling
- Ceiling Fan(s), Central Air, Electric
Appliances
- Included: Dishwasher, Microwave, Gas Oven, Range, Gas Water Heater
- Laundry: Lower Level
Features
- Breakfast Room, Ceiling Fan(s), Eat-in Kitchen, Kitchen/Dining Room Combo, Open Floorplan, Shower, Tub
- Flooring: Carpet, Laminate
- Basement: Bath/Stubbed,Concrete,Finished,Sleeping Area,Storage Space
- Number of fireplaces: 2
Interior area
- Total structure area: 2,046
- Total interior livable area: 2,046 sqft
- Finished area above ground: 1,470
Property
Parking
- Total spaces: 2
- Parking features: Garage - Attached
- Attached garage spaces: 2
Features
- Levels: Multi/Split
- Fencing: Back Yard,Fenced
Lot
- Size: 9,121 Square Feet
- Features: Back Yard, Cul-De-Sac, Front Yard, Landscaped, Some Trees
Details
- Parcel number: 24P520152
- Special conditions: Standard
Construction
Type & style
- Home type: SingleFamily
- Architectural style: Raised Ranch
- Property subtype: Single Family Residence
Materials
- Brick Veneer, Vinyl Siding
Condition
- Year built: 1978
Utilities & green energy
- Electric: 220 Volts
- Sewer: Public Sewer
- Water: Public
- Utilities for property: Cable Available
Community & HOA
Community
- Subdivision: Seven Oaks 1
HOA
- Has HOA: Yes
- Amenities included: Common Ground
- Services included: Maintenance Grounds, Common Area Maintenance
- HOA fee: $200 annually
- HOA name: Seven Oaks
Location
- Region: Ballwin
Financial & listing details
- Price per square foot: $244/sqft
- Tax assessed value: $419,800
- Annual tax amount: $5,160
- Date on market: 9/18/2026
- Cumulative days on market: 19 days
- Listing terms: Cash,Conventional,FHA,VA Loan
Estimated market value
Not available
Estimated sales range
Not available
Not available
Price history
| Date | Event | Price |
|---|---|---|
| 10/2/2026 | Price change | $499,000-3.9%$244/sqft |
Source:  MARIS #26060513 Report a problem MARIS #26060513 Report a problem | ||
| 9/19/2026 | Listed for sale | $519,000+85.4%$254/sqft |
Source: MARIS #26060513 Report a problem | ||
| 2/20/2019 | Sold | -- |
Source: MARIS #18095977 Report a problem | ||
| 1/4/2019 | Pending sale | $279,900$137/sqft |
Source: Coldwell Banker Gundaker - Highway 94 at Mid Rivers #18095977 Report a problem | ||
| 12/27/2018 | Listed for sale | $279,900$137/sqft |
Source: Coldwell Banker Gundaker SO #18095977 Report a problem | ||
| 9/20/2018 | Listing removed | $279,900$137/sqft |
Source: Coldwell Banker Gundaker - Highway 94 at Mid Rivers #18061088 Report a problem | ||
| 9/4/2018 | Price change | $279,900-1.8%$137/sqft |
Source: Coldwell Banker Gundaker - Highway 94 at Mid Rivers #18061088 Report a problem | ||
| 7/27/2018 | Listed for sale | $285,000$139/sqft |
Source: Coldwell Banker Gundaker SO #18061088 Report a problem | ||
| 11/10/2003 | Sold | -- |
Source: Public Record Report a problem | ||
| 3/24/2003 | Sold | -- |
Source: Public Record Report a problem | ||
Public tax history
| Year | Property taxes | Tax assessment |
|---|---|---|
| 2025 | $5,160 +11% | $79,760 +17.3% |
| 2024 | $4,650 -0.9% | $68,000 |
| 2023 | $4,691 +3.2% | $68,000 +12.3% |
| 2022 | $4,545 +0.6% | $60,570 |
| 2021 | $4,520 -0.8% | $60,570 +3.6% |
| 2020 | $4,557 +6.2% | $58,480 |
| 2019 | $4,293 | $58,480 +12.6% |
| 2018 | $4,293 | $51,930 |
| 2017 | $4,293 +4.4% | $51,930 +10.3% |
| 2016 | $4,113 +2.5% | $47,090 |
| 2015 | $4,013 | $47,090 +14% |
| 2014 | $4,013 +21.2% | $41,300 |
| 2013 | $3,310 | $41,300 -8.7% |
| 2012 | -- | $45,260 |
| 2011 | -- | $45,260 +1.8% |
| 2010 | $3,108 +6.9% | $44,450 |
| 2009 | $2,907 -10.7% | $44,450 -11.6% |
| 2008 | $3,256 +11.8% | $50,300 |
| 2007 | $2,911 | $50,300 +15.3% |
| 2006 | $2,911 -1.6% | $43,610 |
| 2005 | $2,959 | $43,610 +25.6% |
| 2003 | -- | $34,710 +12.6% |
| 2002 | $2,075 -3.4% | $30,830 |
| 2001 | $2,149 | $30,830 |
Find assessor info on the county website
Monthly payment
Est. payment
Payment breakdown
Explore the cost of this home by adjusting the details. Changes won't be saved.Climate risks
Neighborhood: 63021
Nearby schools
Schools provided by the listing agent
- Elementary: Barretts Elem.
- Middle: South Middle
- High: Parkway South High
Source: MARIS. This data may not be complete. We recommend contacting the local school district to confirm school assignments for this home.
Similar homes
- $475,0004 bd3 ba2.4k sqft1730 Woodmore Oaks Dr, Ballwin, MO 63021For Sale
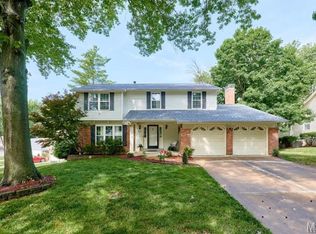
 MLS ID #26054728, Neveen Ayesh, Levant Realty Group. MARIS
 - $--4 bd3 ba2.1k sqft948 Hanna Valley Estates Dr, Ballwin, MO 63021Auction
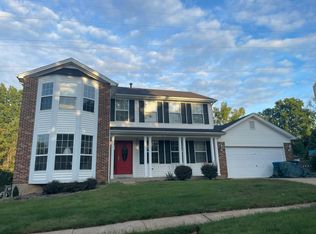 Auction.com 2
 - $485,0004 bd4 ba2.6k sqft754 Carman Woods Dr, Ballwin, MO 63021For Sale
 MLS ID #26052030, Kyle Majesky, Home Plate Realty Partners. MARIS
 - $374,9004 bd3 ba2.5k sqft828 Country Heights Ct, Ballwin, MO 63021For Sale
 MLS ID #26058431, Mark D Scheller, Mark Scheller Real Estate. MARIS
 - $395,0003 bd3 ba2.4k sqft1675 Country Hill Ln, Ballwin, MO 63021For SaleMLS ID #26057115, Kim A Anderson, Berkshire Hathaway HomeServices Select Properties. MARIS
- $400,0004 bd2 ba1.7k sqft854 La Bonne Pkwy, Ballwin, MO 63021For SaleMLS ID #26063165, Courtney J Callahan, Keller Williams Chesterfield. MARIS
- $445,0003 bd2 ba2.3k sqft807 Garonne Dr, Ballwin, MO 63021For SaleMLS ID #26053448, Susan W McKinley, Gateway Real Estate. MARIS
- $499,9004 bd3 ba2.3k sqft2431 Trossock Ln, Saint Louis, MO 63122For SaleMLS ID #26059361, Ceji M LeMelle, Platinum Realty of St. Louis. MARIS
- $415,0003 bd3 ba2.1k sqft2518 Barrett Place Dr, Ballwin, MO 63021For SaleMLS ID #26061814, Lisa C Sandretti, Garcia Properties. MARIS
- $397,0004 bd3 ba2k sqft737 Country Heights Ct, Ballwin, MO 63021For SaleMLS ID #26046146, Colleen M Lawler, Coldwell Banker Realty - Gundaker West Regional. MARIS
- $400,0003 bd1 ba1.6k sqft2458 Barrett Station Rd, Ballwin, MO 63021New ConstructionMLS ID #26060520, Jessica M Tumminello, Tumminello Realty, LLC. MARIS
- $470,0004 bd3 ba2.2k sqft176 Spring Oaks Dr, Ballwin, MO 63011For SaleMLS ID #26060849, Michael Derkits, Nettwork Global. MARIS
- $469,9005 bd3 ba2.6k sqft307 Twistedoak Ct, Ballwin, MO 63021For SaleMLS ID #26058741, Heather M Kesselring, Coldwell Banker Realty - Gundaker. MARIS
- $534,9005 bd4 ba2.3k sqft262 Joyce Ct, Ballwin, MO 63021For SaleMLS ID #26050436, Alyssa M Suntrup, Dielmann Sotheby's International Realty. MARIS
- $360,0003 bd3 ba2.4k sqft559 Vernal Hill Ct, Ballwin, MO 63021For SaleMLS ID #26021889, Pat E Leonard, Keller Williams Chesterfield. MARIS
- $499,9003 bd2 ba2.8k sqft537 Huntercreek Ridge Ct, Saint Louis, MO 63131For SaleMLS ID #26035919, Rob C Biedermann, Worth Clark Realty. MARIS
- $344,9003 bd3 ba1.8k sqft392 Genoa Dr, Ballwin, MO 63021For SaleMLS ID #26063233, Christina M Strait, Strait Realty. MARIS
- $385,0004 bd3 ba2.1k sqft1226 Dunloe Rd, Ballwin, MO 63021For SaleMLS ID #26051303, Laura MacDonald, Coldwell Banker Realty - Gundaker. MARIS
