Discover this stunning new construction home at 746 Gentle Bird Drive in Lavon, Texas.
Key Features:
• 3 bedrooms and 2 full bathrooms
• Owner's suite in its own private corner
• Open-concept layout connecting kitchen, dining, and family room
• Quality craftsmanship and modern finishes throughout
• New construction with builder warranties and energy-efficient systems
The open floorplan creates seamless flow through the main living areas, perfect for gatherings or quiet evenings at home. The owner's suite is tucked away in its own private corner, offering a peaceful retreat with thoughtful design details that enhance both comfort and functionality.
Neighborhood & Location Benefits:
• Convenient access to nearby parks and outdoor recreation
• Peaceful residential setting with community appeal
• Easy access to local shops, dining, and major roadways
This new construction home combines smart design, modern comfort, and quality craftsmanship in a desirable Lavon location. Schedule your private tour today.
Pending
Price cut: $2K (6/10)
$272,990
746 Gentle Bird Dr, Lavon, TX 75166
3beds
1,571sqft
Single Family Residence
Built in 2025
4,800 Square Feet Lot
$270,200 Zestimate®
$174/sqft
$155/mo HOA
What's special
- 215 days |
- 34 |
- 2 |
Zillow last checked:
Listing updated:
Listed by:
Robert Powley 0832861 210-421-9291,
Escape Realty 210-421-9291
Source: NTREIS,MLS#: 21124906
Facts & features
Interior
Bedrooms & bathrooms
- Bedrooms: 3
- Bathrooms: 2
- Full bathrooms: 2
Primary bedroom
- Features: Walk-In Closet(s)
- Level: First
- Dimensions: 15 x 11
Bedroom
- Level: First
- Dimensions: 12 x 10
Bedroom
- Level: First
- Dimensions: 12 x 10
Primary bathroom
- Features: Dual Sinks, Separate Shower
- Level: First
- Dimensions: 15 x 11
Dining room
- Level: First
- Dimensions: 13 x 11
Kitchen
- Features: Eat-in Kitchen, Kitchen Island, Walk-In Pantry
- Level: First
- Dimensions: 15 x 11
Living room
- Level: First
- Dimensions: 16 x 19
Utility room
- Level: First
- Dimensions: 7 x 7
Heating
- Central, Natural Gas
Cooling
- Central Air, Ceiling Fan(s), Electric
Appliances
- Included: Dishwasher, Electric Oven, Gas Cooktop, Disposal, Microwave, Tankless Water Heater, Vented Exhaust Fan, Water Purifier
- Laundry: Washer Hookup, Electric Dryer Hookup, Laundry in Utility Room
Features
- Decorative/Designer Lighting Fixtures, Kitchen Island, Open Floorplan, Cable TV
- Flooring: Carpet, Ceramic Tile
- Has basement: No
- Has fireplace: No
Interior area
- Total interior livable area: 1,571 sqft
Video & virtual tour
Property
Parking
- Total spaces: 2
- Parking features: Garage Faces Front, Garage, Garage Door Opener
- Attached garage spaces: 2
Features
- Levels: One
- Stories: 1
- Patio & porch: Covered, Front Porch
- Exterior features: Private Yard
- Pool features: None
- Fencing: Wood
Lot
- Size: 4,800 Square Feet
- Dimensions: 40 x 120
- Features: Landscaped, Subdivision, Sprinkler System, Few Trees
Details
- Parcel number: 2887501
Construction
Type & style
- Home type: SingleFamily
- Architectural style: Traditional,Detached
- Property subtype: Single Family Residence
Materials
- Brick
- Foundation: Slab
- Roof: Composition
Condition
- Year built: 2025
Utilities & green energy
- Sewer: Public Sewer
- Water: Public
- Utilities for property: Natural Gas Available, Sewer Available, Separate Meters, Underground Utilities, Water Available, Cable Available
Green energy
- Energy efficient items: Appliances, HVAC, Insulation, Thermostat, Water Heater, Windows
- Water conservation: Low-Flow Fixtures
Community & HOA
Community
- Features: Lake, Playground, Park, Trails/Paths, Community Mailbox, Curbs
- Security: Carbon Monoxide Detector(s), Smoke Detector(s)
- Subdivision: Elevon
HOA
- Has HOA: Yes
- Services included: All Facilities, Association Management, Maintenance Grounds
- HOA fee: $155 monthly
- HOA name: Sbb Community Management
- HOA phone: 972-960-2800
Location
- Region: Lavon
Financial & listing details
- Price per square foot: $174/sqft
- Tax assessed value: $63,000
- Annual tax amount: $3,457
- Date on market: 12/18/2025
- Cumulative days on market: 216 days
- Listing terms: Cash,Conventional,FHA,VA Loan
Estimated market value
$270,200
$257,000 - $284,000
$2,129/mo
Price history
| Date | Event | Price |
|---|---|---|
| 6/15/2026 | Pending sale | $272,990$174/sqft |
Source: NTREIS #21124906 Report a problem | ||
| 6/10/2026 | Price change | $272,990-0.7%$174/sqft |
Source: NTREIS #21124906 Report a problem | ||
| 5/27/2026 | Price change | $274,990-1.1%$175/sqft |
Source: NTREIS #21124906 Report a problem | ||
| 5/13/2026 | Price change | $277,990-0.7%$177/sqft |
Source: NTREIS #21124906 Report a problem | ||
| 5/6/2026 | Price change | $279,990-1.4%$178/sqft |
Source: NTREIS #21124906 Report a problem | ||
| 4/22/2026 | Price change | $283,990-0.4%$181/sqft |
Source: NTREIS #21124906 Report a problem | ||
| 4/15/2026 | Price change | $284,990-1%$181/sqft |
Source: NTREIS #21124906 Report a problem | ||
| 3/18/2026 | Price change | $287,990-0.3%$183/sqft |
Source: NTREIS #21124906 Report a problem | ||
| 3/4/2026 | Price change | $288,990-0.3%$184/sqft |
Source: NTREIS #21124906 Report a problem | ||
| 1/14/2026 | Price change | $289,990-1.7%$185/sqft |
Source: NTREIS #21124906 Report a problem | ||
| 1/6/2026 | Price change | $294,990+13.5%$188/sqft |
Source: NTREIS #21124906 Report a problem | ||
| 12/18/2025 | Price change | $259,990-11.9%$165/sqft |
Source: NTREIS #21124906 Report a problem | ||
| 12/3/2025 | Listed for sale | $294,990-6%$188/sqft |
Source:  M/I Homes Report a problem M/I Homes Report a problem | ||
| 10/22/2025 | Listing removed | $313,709$200/sqft |
Source: M/I Homes Report a problem | ||
| 10/17/2025 | Listed for sale | $313,709$200/sqft |
Source: M/I Homes Report a problem | ||
Public tax history
| Year | Property taxes | Tax assessment |
|---|---|---|
| 2025 | $3,457 +2.2% | $63,000 +8.6% |
| 2024 | $3,384 | $58,000 |
Find assessor info on the county website
Monthly payment
Est. payment
Payment breakdown
Explore the cost of this home by adjusting the details. Changes won't be saved.Climate risks
Neighborhood: 75166
Nearby schools
GreatSchools rating
- 5/10Mary Lou Dodson Elementary SchoolGrades: PK-5Distance: 1 mi
- NABraves AcademyGrades: 3-11Distance: 4 mi
- 5/10Community High SchoolGrades: 9-12Distance: 3.9 mi
Schools provided by the listing agent
- Elementary: Mary Lou Dodson
- Middle: Community Trails
- High: Community
- District: Community ISD
Source: NTREIS. This data may not be complete. We recommend contacting the local school district to confirm school assignments for this home.
- $--3 bd2 ba1.6k sqft436 Silent Pond Park, Lavon, TX 75166Sold
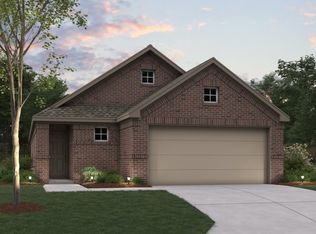
- $315,2243 bd2 ba1.6k sqft742 Gentle Bird Dr, Lavon, TX 75166New Construction
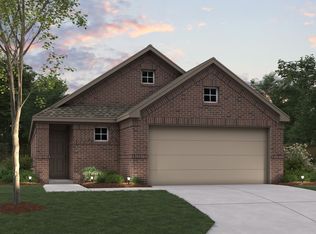
- $--3 bd2 ba1.6k sqft761 Hidden Feather Dr, Lavon, TX 75166Sold
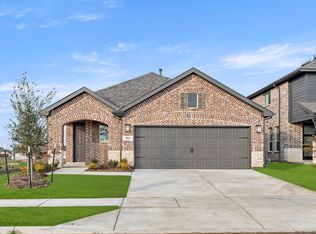
- $--3 bd2 ba1.6k sqft734 Gentle Bird Dr, Lavon, TX 75166Sold
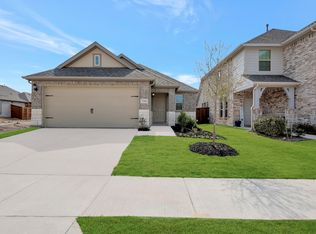
- $--4 bd3 ba2.1k sqft735 Embrace Ct, Lavon, TX 75166Sold
- $--3 bd2 ba1.5k sqft453 Pleasant Field Dr, Lavon, TX 75166Sold
- $--3 bd2 ba1.6k sqft742 Hidden Feather Dr, Lavon, TX 75166Sold
- $--3 bd3 ba1.6k sqft418 Silent Pond Park, Lavon, TX 75166Sold
A local agent can set up tours, give advice and negotiate with sellers.
Similar homes
- $299,9003 bd2 ba1.8k sqft543 Johnson Dr, Lavon, TX 75166For Sale
 MLS ID #21211908, Lisa Norton. NTREIS
 - $316,9903 bd2 ba1.6k sqft295 Bright Alcove Ct, Lavon, TX 75166New Construction
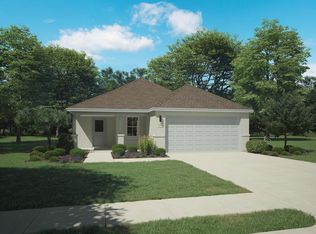 NTREIS
 - $326,9904 bd2 ba1.8k sqft280 Bright Alcove Ct, Lavon, TX 75166New Construction
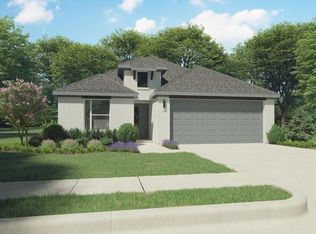 NTREIS
 - $354,9903 bd2 ba1.8k sqft293 Hope Orchards Dr, Lavon, TX 75166New Construction
 NTREIS
 - $348,9904 bd2 ba1.8k sqft299 Bright Alcove Ct, Lavon, TX 75166New ConstructionNTREIS
- from $326,9904 bd3 ba2.2k sqftDogwood II Plan, Elevon, Lavon, TX 75166New ConstructionM/I Homes
- $310,9003 bd3 ba1.8k sqft960 Summer Dr, Lavon, TX 75166For SaleMLS ID #21239910, Leslie Guy. NTREIS
- $379,9903 bd3 ba2.1k sqft753 Grand Dale Dr, Lavon, TX 75166New ConstructionNTREIS
- $369,9903 bd3 ba2.1k sqft769 Grand Dale Dr, Lavon, TX 75166New ConstructionNTREIS
- from $370,9003 bd2 ba1.8k sqftMcKinney Plan, Elevon, Lavon, TX 75166New ConstructionPacesetter Homes
- $324,9903 bd2 ba1.9k sqft769 Sierra Rdg, Lavon, TX 75166New ConstructionNTREIS
- $339,9903 bd2 ba2k sqft201 Bright Alcove Ct, Lavon, TX 75166New ConstructionNTREIS
- $274,9904 bd2 ba1.9k sqft1111 Shorthorn St, Royse City, TX 75189New ConstructionNTREIS
- $273,5003 bd2 ba1.4k sqft618 Cool Canyon Trl, Princeton, TX 75407For SaleMLS ID #21298756, Jennifer Brown. NTREIS
- $279,0004 bd2 ba1.9k sqft716 Biscay Way, Princeton, TX 75407For SaleMLS ID #21235439, Teresa Cain. NTREIS
- $286,9004 bd3 ba2k sqft908 Hay Loft Ln, Josephine, TX 75164For SaleMLS ID #21286186, Tommy McMahan. NTREIS
- $269,9004 bd2 ba1.8k sqft212 Goldfinch Dr, Caddo Mills, TX 75135For SaleMLS ID #21313725, George George. NTREIS
- $279,9004 bd2 ba1.9k sqft5577 Cherokee Rose Dr, Royse City, TX 75189For SaleMLS ID #21273736, Connie Segovia. NTREIS
- $294,9904 bd2 ba1.8k sqft1108 Angus Ln, Royse City, TX 75189New ConstructionNTREIS
- $293,8623 bd2 ba1.8k sqft4024 Palestine Dr, Farmersville, TX 75442New ConstructionNTREIS
