Welcome to this beautifully updated home in the Glen Reilly neighborhood, offering standout curb appeal with its creamy white brick exterior, green and wood accents, and inviting modern design. Featuring an open-concept layout, vaulted ceilings, and stylish finishes throughout, this home offers a level of updates and character that is hard to find at this price point. Inside, the living, dining, and kitchen areas flow seamlessly together, creating the perfect space for entertaining or everyday living. An updated fireplace serves as a focal point in the main living area, while a striking accent wall at the entry adds a welcoming design element and sets the tone for the home’s modern style.
The kitchen is open to the dining and living spaces and features a peninsula that is ideal for gathering and additional seating. It showcases new white cabinetry, quartz countertops, brushed gold finishes, and stainless-steel appliances for a clean, elevated look. LVP flooring runs throughout the main living areas, offering durability while maintaining a cohesive aesthetic. Both bathrooms have been updated with modern vanities and finishes, while the primary suite includes a walk-in shower for a spa-like feel. Out back, you’ll find a spacious backyard with plenty of room for entertaining, relaxing, or enjoying time outdoors. With thoughtful updates, modern design elements, and inviting spaces inside and out, this home offers an impressive level of style at a compelling price point. Schedule your showing — you don’t want to miss this one.
Sold for $229,000
$229,000
746 Glen Reilly Dr, Fayetteville, NC 28314
3beds
1,259sqft
Single Family Residence
Built in 1988
10,454 Square Feet Lot
$228,200 Zestimate®
$182/sqft
$1,515 Estimated rent
Home value
$228,200
$208,000 - $251,000
$1,515/mo
Zestimate® history
Owner options
List your home for rent
$1,515/mo
Rent Zestimate®
Find your next renter with Zillow Rental Manager. Plus, with online applications, you can quickly screen prospective tenants – for free.
$1,515/mo
Rent Zestimate®
Refinance and save
$1,484/mo
Est. payment
Refinancing to a lower rate could help reduce your monthly payments and save thousands over the life of the loan.
$1,484/mo
Est. payment
Explore your selling options
Work with a Zillow partner agent
Leverage their expertise and Zillow's premium Showcase listings to get your home seen by more buyers.
Get startedList with your own agent
Get your home in front of millions of buyers by listing it on Zillow.
Learn how to do itSell it yourself
Take full control of how buyers see your home on Zillow by listing For Sale by Owner (FSBO).
List your homeWhat's special
Stylish finishes throughoutBrushed gold finishesVaulted ceilingsGreen and wood accentsInviting modern designStainless-steel appliancesQuartz countertops
Zillow last checked:
Listing updated:
Listed by:
GWENDOLYN LOCKLEAR,
EXP REALTY LLC
Bought with:
ROSAIDANIN GUADALUPE-RIVERA, 341504
LPT REALTY LLC
Source: LPRMLS,MLS#: 759931 Originating MLS: Longleaf Pine Realtors
Originating MLS: Longleaf Pine RealtorsFacts & features
Interior
Bedrooms & bathrooms
- Bedrooms: 3
- Bathrooms: 2
- Full bathrooms: 2
Heating
- Heat Pump
Cooling
- Central Air, Electric
Appliances
- Included: Dishwasher, Microwave, Range, Refrigerator
- Laundry: In Garage
Features
- Ceiling Fan(s), Chandelier, Cathedral Ceiling(s), Eat-in Kitchen, Kitchen/Dining Combo, Living/Dining Room, Open Concept, Quartz Counters, Recessed Lighting, Tub Shower, Vaulted Ceiling(s), Walk-In Shower
- Flooring: Carpet, Luxury Vinyl Plank
- Basement: Crawl Space
- Number of fireplaces: 1
- Fireplace features: Masonry
Interior area
- Total interior livable area: 1,259 sqft
Property
Parking
- Total spaces: 1
- Parking features: Attached, Garage
- Attached garage spaces: 1
Features
- Levels: One
- Stories: 1
- Patio & porch: Stoop
- Exterior features: Fence, Porch
- Fencing: Back Yard
Lot
- Size: 10,454 Square Feet
- Features: < 1/4 Acre, Level
- Topography: Level
Details
- Parcel number: 9498402350
- Zoning description: PND - Planned Neighborhood
- Special conditions: None
Construction
Type & style
- Home type: SingleFamily
- Architectural style: One Story
- Property subtype: Single Family Residence
Materials
- Brick Veneer, Wood Siding
Condition
- Good Condition
- New construction: No
- Year built: 1988
Utilities & green energy
- Sewer: Public Sewer
- Water: Public
Community & HOA
Community
- Subdivision: Glenreilly
HOA
- Has HOA: No
Location
- Region: Fayetteville
Financial & listing details
- Price per square foot: $182/sqft
- Tax assessed value: $184,200
- Annual tax amount: $2,236
- Date on market: 4/21/2026
- Listing terms: Cash,New Loan
- Inclusions: all appliances
- Exclusions: none
- Ownership: Less than a year
Price history
| Date | Event | Price |
|---|---|---|
| 5/21/2026 | Sold | $229,000$182/sqft |
Source:  LPRMLS #759931 Report a problem LPRMLS #759931 Report a problem | ||
| 4/21/2026 | Pending sale | $229,000$182/sqft |
Source: LPRMLS #759931 Report a problem | ||
| 4/21/2026 | Listed for sale | $229,000+56.5%$182/sqft |
Source: LPRMLS #759931 Report a problem | ||
| 3/17/2026 | Sold | $146,300+51.1%$116/sqft |
Source: Public Record Report a problem | ||
| 10/14/2025 | Sold | $96,809-37.5%$77/sqft |
Source: Public Record Report a problem | ||
| 8/15/2025 | Pending sale | $155,000$123/sqft |
Source:  Doorify MLS #10108997 Report a problem Doorify MLS #10108997 Report a problem | ||
| 8/10/2025 | Price change | $155,000-7.5%$123/sqft |
Source: Doorify MLS #10108997 Report a problem | ||
| 7/25/2025 | Price change | $167,500-4.3%$133/sqft |
Source: Doorify MLS #10108997 Report a problem | ||
| 7/12/2025 | Listed for sale | $175,000$139/sqft |
Source: Doorify MLS #10108997 Report a problem | ||
Public tax history
| Year | Property taxes | Tax assessment |
|---|---|---|
| 2025 | $2,236 +33% | $184,200 +112.9% |
| 2024 | $1,681 +5.9% | $86,500 |
| 2023 | $1,588 +7.6% | $86,500 |
| 2022 | $1,476 | $86,500 |
| 2021 | $1,476 | $86,500 -13.5% |
| 2020 | -- | $100,038 +15.7% |
| 2019 | $1,441 | $86,500 |
| 2018 | $1,441 | $86,500 |
| 2017 | $1,441 +10.1% | $86,500 -8.6% |
| 2016 | $1,310 +1% | $94,600 |
| 2015 | $1,297 +0.5% | $94,600 |
| 2014 | $1,290 +2.9% | $94,600 |
| 2013 | $1,253 | $94,600 |
| 2012 | $1,253 | $94,600 |
| 2011 | $1,253 | $94,600 |
| 2010 | -- | $94,600 |
| 2009 | -- | $94,600 +18.3% |
| 2008 | -- | $80,000 |
| 2007 | -- | $80,000 |
| 2006 | -- | $80,000 |
| 2005 | -- | -- |
| 2004 | -- | $80,000 |
| 2003 | -- | $80,000 -2.5% |
| 2002 | -- | $82,031 |
| 2001 | -- | $82,031 |
Find assessor info on the county website
Neighborhood: Glen Reilly
Nearby homes
- $145,0003 bd2 ba1.3k sqft750 Glen Reilly Dr, Fayetteville, NC 28314Sold

- $208,0003 bd3 ba1.3k sqft742 Glen Reilly Dr, Fayetteville, NC 28314Sold
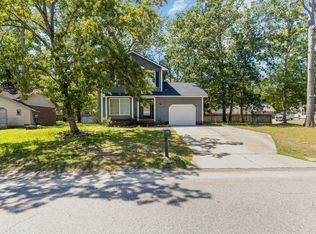
- $194,9003 bd2 ba1.3k sqft6909 Callahan Cir, Fayetteville, NC 28314Off Market
- $197,3003 bd2 ba1.3k sqft6923 Callahan Cir, Fayetteville, NC 28314Off Market
- $232,8003 bd2 ba2k sqft754 Glen Reilly Dr, Fayetteville, NC 28314Off Market
- $169,9003 bd2 ba1.2k sqft6931 Callahan Cir, Fayetteville, NC 28314Off Market
- $222,9003 bd2 ba1.6k sqft747 Glen Reilly Dr, Fayetteville, NC 28314Off Market
- $196,1003 bd2 ba1.3k sqft743 Glen Reilly Dr, Fayetteville, NC 28314Off Market
Nearby schools
GreatSchools rating
- 6/10Cliffdale ElementaryGrades: PK-5Distance: 1.6 mi
- 5/10Westover MiddleGrades: 6-8Distance: 1.9 mi
- 2/10Westover HighGrades: 9-12Distance: 1.9 mi
Schools provided by the listing agent
- Middle: Westover Middle School
- High: Westover Senior High
Source: LPRMLS. This data may not be complete. We recommend contacting the local school district to confirm school assignments for this home.
Get a cash offer in 3 minutes
Find out how much your home could sell for in as little as 3 minutes with a no-obligation cash offer.
Estimated market value
$228,200
Get a cash offer in 3 minutes
Find out how much your home could sell for in as little as 3 minutes with a no-obligation cash offer.
Estimated market value
$228,200
- North Carolina
- Cumberland County
- Fayetteville
- 28314
- Glen Reilly
- 746 Glen Reilly Dr
Nearby cities
Nearby neighborhoods
Nearby zip codes
Other Fayetteville Topics
