Skip main navigation
Off market
  • $1,215,000

    746 Glendevon Dr, Naples, FL 34105

    3beds
    2,246sqft
    SingleFamily
    Built in 1990
    10,018 Square Feet Lot
    $1,215,000 Zestimate®
    $541/sqft
    $5,637 Estimated rent

    Home value

    $1,215,000

    $1.08M - $1.36M

    $5,637/mo

    Zestimate® history
    Loading
    Loading...

    Owner options

    List your home for rent

    $5,637/mo

    Rent Zestimate®

    Find your next renter with Zillow Rental Manager. Plus, with online applications, you can quickly screen prospective tenants – for free.

    Learn more

    $5,637/mo

    Rent Zestimate®

    Refinance and save

    $7,508/mo

    Est. payment

    Refinancing to a lower rate could help reduce your monthly payments and save thousands over the life of the loan.

    See today's rates

    $7,508/mo

    Est. payment

    Explore your selling options

    Work with a Zillow partner agent

    Leverage their expertise and Zillow's premium Showcase listings to get your home seen by more buyers.

    Get started

    List with your own agent

    Get your home in front of millions of buyers by listing it on Zillow.

    Learn how to do it

    Sell it yourself

    Take full control of how buyers see your home on Zillow by listing For Sale by Owner (FSBO).

    List your home

    What's special

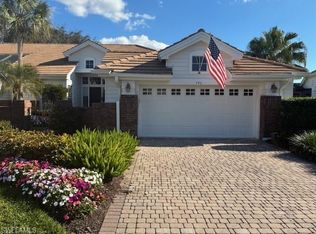
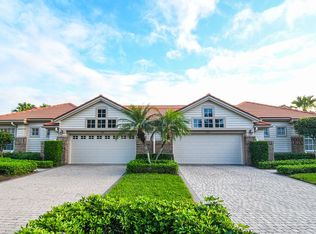
    Highly desirable Glendevont Long water & golf course views with southern exposure. Three bedrooms - three baths - Updated throughout. High ceilings - large master bedroom with walk in closet - laundry room with set tub. No need for 2 cars - Steps from everything that Wyndemere has to offer: resort style pool - fully staffed fitness center- updated 52,000 sq.ft club house --10 brand new tennis courts-- 27 holes of Arthur Hills golf-- bocce & pickle ball courts. 2 restaurants. Just unpack and go play. Membership required. Wonderful Wyndemere!!

    This property is off market, which means it's not currently listed for sale or rent on Zillow. This may be different from what's available on other websites or public sources.

    Facts & features

    Interior

    Bedrooms & bathrooms
    • Bedrooms: 3
    • Bathrooms: 3
    • Full bathrooms: 3
    Cooling
    • Central
    Appliances
    • Included: Dishwasher, Dryer, Microwave, Refrigerator, Washer
    Features
    • Built-In Cabinets, Window Coverings, Volume Ceiling, Laundry Tub
    • Flooring: Tile, Carpet
    Interior area
    • Total interior livable area: 2,246 sqft

    Property

    Parking
    • Parking features: Garage - Attached
    Features
    • Exterior features: Brick
    • Has spa: Yes
    Lot
    • Size: 10,018 sqft
    Details
    • Parcel number: 35552501352

    Construction

    Type & style
    • Home type: SingleFamily
    Materials
    • Roof: Tile
    Condition
    • Year built: 1990

    Utilities & green energy

    • Sewer: See Remarks

    Community & neighborhood

    Community
    • Community features: Fitness Center
    Location
    • Region: Naples

    Other

    Other facts
    • Additional Rooms: Laundry in Residence
    • Amenities: Clubhouse, Community Pool, Streetlight, Sidewalk, Underground Utility, Private Membership, Putting Green, Bocce Court, Restaurant, Golf Course, Pickleball
    • Construction: Concrete Block
    • Equipment: Disposal, Auto Garage Door, Self Cleaning Oven
    • Furnished Desc: Unfurnished
    • Heat: Central Electric
    • HOA Desc: Mandatory
    • Interior Features: Built-In Cabinets, Window Coverings, Volume Ceiling, Laundry Tub
    • Maintenance: Lawn/Land Maintenance, Street Lights, Street Maintenance, Trash Removal, Reserve
    • Management: Professional
    • MLS Area Major: NA16 - S/O Pine Ridge Rd
    • View: Landscaped Area, Lake
    • Water: Central
    • Windows: Single Hung, Casement
    • Bedroom Desc: Split Bedrooms
    • Irrigation: Reclaimed
    • Master Bath Description: Dual Sinks, Separate Tub And Shower
    • Community Type: Gated, Golf Course
    • Dining Description: Eat-in Kitchen, Breakfast Bar
    • Lot Desc: Golf Course, Cul-De-Sac
    • Pets: No Approval Needed
    • Exterior Features: Water Display, Sprinkler Auto
    • Rear Exposure: S
    • Development: WYNDEMERE
    • Floor Plan Type: Split Bedrooms
    • Sewer: See Remarks

    Price history

    DateEventPrice
    1/17/2018Sold$670,000-4.1%$298/sqft
    Source: Public Record Report a problem
    10/28/2017Listed for sale$699,000$311/sqft
    Source: Downing Frye Realty Inc. #217065387 Report a problem

    Public tax history

    YearProperty taxesTax assessment
    2025$5,728 +2.3%$614,222 +2.9%
    2024$5,597 +5.6%$596,912 +3%
    2023$5,303 -3.2%$579,526 +3%
    2022$5,475 -1.2%$562,647 +3%
    2021$5,541 +2.5%$546,259 +1.4%
    2020$5,408 +1.7%$538,717 +2.3%
    2019$5,317 +35.5%$526,605 +31.9%
    2018$3,923 -5.2%$399,242 +2.1%
    2017$4,136 +1.5%$391,030 +2.1%
    2016$4,073 +2.6%$382,987 +0.7%
    2015$3,969 -0.8%$380,325 +16.2%
    2014$3,999 -7%$327,307 -10%
    2013$4,299 +0.6%$363,612 +1.9%
    2012$4,272 +3.9%$356,698 +3.4%
    2011$4,112 +6.4%$344,852 +1.7%
    2010$3,864 +6.3%$339,017 +3.1%
    2009$3,634 $328,790 -13.1%
    2008$3,634 -8.7%$378,412 +3%
    2007$3,980 -3%$367,390 +2.5%
    2006$4,102 $358,429 +3%
    2005$4,102 +2.4%$347,989 +3%
    2004$4,008 -2.4%$337,853 +1.9%
    2003$4,105 +3.3%$331,553 +2.4%
    2002$3,974 -50.1%$323,782 +1.6%
    2001$7,969 +101.8%$318,683
    2000$3,950 --

    Find assessor info on the county website

    Neighborhood: 34105

    Nearby schools

    GreatSchools rating
    Get pre-qualified for a loan
    At Zillow Home Loans, we can pre-qualify you in as little as 5 minutes with no impact to your credit score.

    An equal housing lender. NMLS #10287.

    Sell for more on Zillow
    Get a Zillow Showcase℠ listing at no additional cost and you could sell for .
    $1,215,000
    2% more
    +$24,300
    With Zillow Showcase(estimated)
    $1,239,300