Welcome to this Single Family or Multi-Generational Home. The lower level is positioned for City of Longmont ADU license approval, Updated and move-in ready, this home offers many options. The main floor has three bedrooms, one bath, open concept living and dining rooms, and kitchen. The lower level basement with a separate entrance offers the same three bedrooms, one bath, kitchen, living and dining rooms perfect for in-laws or guests. In addition to the main house, there is a studio apartment which if not rented as an income unit, could make a great home office, providing endless possibilities. There is a private backyard and storage shed, and off street RV parking, plus, no HOA here! Relax under the welcoming pergola, garden or toss a ball in the expansive yard. Close to parks, schools and local shopping. Easy access to I-25 and all Longmont has to offer. Love Where You Live.
Sold for $504,000
$504,000
746 Goss Dr, Longmont, CO 80504
6beds
2,922sqft
Mixed Use
Built in 1972
6,881 Square Feet Lot
$523,500 Zestimate®
$172/sqft
$3,302 Estimated rent
Home value
$523,500
$482,000 - $571,000
$3,302/mo
Zestimate® history
Owner options
List your home for rent
$3,302/mo
Rent Zestimate®
Find your next renter with Zillow Rental Manager. Plus, with online applications, you can quickly screen prospective tenants – for free.
$3,302/mo
Rent Zestimate®
Refinance and save
$2,987/mo
Est. payment
Refinancing to a lower rate could help reduce your monthly payments and save thousands over the life of the loan.
$2,987/mo
Est. payment
Explore your selling options
Work with a Zillow partner agent
Leverage their expertise and Zillow's premium Showcase listings to get your home seen by more buyers.
Get startedList with your own agent
Get your home in front of millions of buyers by listing it on Zillow.
Learn how to do itSell it yourself
Take full control of how buyers see your home on Zillow by listing For Sale by Owner (FSBO).
List your homeWhat's special
Zillow last checked:
Listing updated:
Listed by:
Heather Brandt 303-489-0755,
Heather Brandt
Bought with:
Patrick Everett, 100091049
eXp Realty LLC
Source: IRES as distributed by MLS GRID,MLS#: 1018614
Facts & features
Interior
Bedrooms & bathrooms
- Bedrooms: 6
- Bathrooms: 3
- Full bathrooms: 2
- 3/4 bathrooms: 1
- Main level bathrooms: 2
Primary bedroom
- Description: Wood
- Features: Shared Primary Bath, Full Primary Bath
- Level: Main
- Area: 160 Square Feet
- Dimensions: 10 x 16
Bedroom 2
- Description: Wood
- Level: Main
- Area: 108 Square Feet
- Dimensions: 9 x 12
Bedroom 3
- Description: Wood
- Level: Main
- Area: 108 Square Feet
- Dimensions: 9 x 12
Bedroom 4
- Description: Carpet
- Level: Lower
- Area: 120 Square Feet
- Dimensions: 10 x 12
Bedroom 5
- Description: Carpet
- Level: Lower
- Area: 121 Square Feet
- Dimensions: 11 x 11
Bedroom 6
- Description: Carpet
- Level: Lower
- Area: 121 Square Feet
- Dimensions: 11 x 11
Dining room
- Description: Tile
- Level: Main
- Area: 168 Square Feet
- Dimensions: 14 x 12
Kitchen
- Description: Tile
- Level: Main
- Area: 110 Square Feet
- Dimensions: 11 x 10
Laundry
- Description: Other
- Level: Main
- Area: 66 Square Feet
- Dimensions: 11 x 6
Living room
- Description: Wood
- Level: Main
- Area: 216 Square Feet
- Dimensions: 12 x 18
Heating
- Forced Air
Cooling
- Ceiling Fan(s)
Appliances
- Included: Electric Range, Gas Range, Double Oven, Dishwasher, Refrigerator, Washer, Dryer
- Laundry: Washer/Dryer Hookup
Features
- Eat-in Kitchen, Open Floorplan, Walk-In Closet(s), Kitchen Island
- Flooring: Wood
- Basement: Full,Partially Finished
Interior area
- Total structure area: 1,747
- Total interior livable area: 2,922 sqft
- Finished area above ground: 1,747
Property
Parking
- Total spaces: 3
- Parking features: RV Access/Parking
- Garage spaces: 3
- Details: Off Street
Features
- Levels: One
- Stories: 1
- Fencing: Fenced,Wood
Lot
- Size: 6,881 Square Feet
- Features: Corner Lot, Deciduous Trees, Paved, Curbs, Gutters, Sidewalks, Street Light
Details
- Additional structures: Storage
- Parcel number: R0047522
- Zoning: Multi-Fam
- Special conditions: Private Owner
Construction
Type & style
- Home type: SingleFamily
- Property subtype: Mixed Use
Materials
- Brick
- Roof: Composition
Condition
- New construction: No
- Year built: 1972
Utilities & green energy
- Electric: City
- Gas: Xcel
- Sewer: Public Sewer
- Water: City
- Utilities for property: Natural Gas Available, Electricity Available, Cable Available, High Speed Avail
Community & HOA
Community
- Subdivision: Dollhouse Village 2
HOA
- Has HOA: No
Location
- Region: Longmont
Financial & listing details
- Price per square foot: $172/sqft
- Annual tax amount: $3,515
- Date on market: 9/13/2024
- Listing terms: Cash,Conventional
- Exclusions: Staging Items, Owner's personal property.
- Electric utility on property: Yes
- Road surface type: Asphalt
Price history
| Date | Event | Price |
|---|---|---|
| 3/12/2026 | Listing removed | $1,950$1/sqft |
Source: Zillow Rentals Report a problem | ||
| 2/19/2026 | Price change | $1,950-2.5%$1/sqft |
Source: Zillow Rentals Report a problem | ||
| 2/6/2026 | Listed for rent | $2,000$1/sqft |
Source: Zillow Rentals Report a problem | ||
| 12/16/2024 | Sold | $504,000+1%$172/sqft |
Source:  IRES as distributed by MLS GRID #1018614 Report a problem IRES as distributed by MLS GRID #1018614 Report a problem | ||
| 11/26/2024 | Pending sale | $499,000$171/sqft |
Source:  REcolorado as distributed by MLS GRID #9018487 Report a problem REcolorado as distributed by MLS GRID #9018487 Report a problem | ||
| 11/8/2024 | Price change | $499,000-4%$171/sqft |
Source: IRES as distributed by MLS GRID #1018614 Report a problem | ||
| 10/31/2024 | Listed for sale | $520,000$178/sqft |
Source: REcolorado as distributed by MLS GRID #9018487 Report a problem | ||
| 10/25/2024 | Pending sale | $520,000$178/sqft |
Source: REcolorado as distributed by MLS GRID #9018487 Report a problem | ||
| 10/22/2024 | Price change | $520,000-13%$178/sqft |
Source: IRES as distributed by MLS GRID #1018614 Report a problem | ||
| 9/27/2024 | Price change | $598,000-4.3%$205/sqft |
Source: REcolorado as distributed by MLS GRID #9018487 Report a problem | ||
| 9/13/2024 | Listed for sale | $625,000-3.8%$214/sqft |
Source: IRES as distributed by MLS GRID #1018614 Report a problem | ||
| 8/31/2024 | Listing removed | $650,000$222/sqft |
Source: IRES as distributed by MLS GRID #1016203 Report a problem | ||
| 7/27/2024 | Listed for sale | $650,000$222/sqft |
Source: REcolorado as distributed by MLS GRID #9018487 Report a problem | ||
| 5/1/2024 | Pending sale | $650,000$222/sqft |
Source: REcolorado as distributed by MLS GRID #9018487 Report a problem | ||
| 4/8/2024 | Listed for sale | $650,000$222/sqft |
Source: IRES as distributed by MLS GRID #1006671 Report a problem | ||
Public tax history
Tax history is unavailable.
Neighborhood: Kensington
Nearby homes
- $504,0001 bd1 ba-- sqft746 Goss Dr #A, Longmont, CO 80504Sold
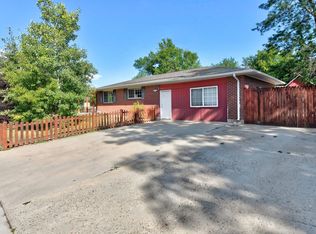
- $--3 bd1 ba-- sqft746 Goss Dr #B, Longmont, CO 80504Off Market

- $413,3003 bd1 ba1k sqft810 E 4th Ave, Longmont, CO 80504Off Market
- $436,9003 bd1 ba1k sqft742 Goss Dr, Longmont, CO 80504Off Market
- $421,9004 bd1 ba906 sqft816 E 4th Ave, Longmont, CO 80504Off Market
- $391,2003 bd1 ba989 sqft738 Goss Dr, Longmont, CO 80504Off Market
- $475,0004 bd2 ba1.7k sqft801 E 4th Ave, Longmont, CO 80504Off Market
- $414,4004 bd1 ba1k sqft807 E 4th Ave, Longmont, CO 80504Off Market
Nearby schools
GreatSchools rating
- 5/10Rocky Mountain Elementary SchoolGrades: PK-5Distance: 0.3 mi
- 4/10Trail Ridge Middle SchoolGrades: 6-8Distance: 1.3 mi
- 3/10Skyline High SchoolGrades: 9-12Distance: 1.3 mi
Schools provided by the listing agent
- Elementary: Rocky Mountain
- Middle: Trail Ridge
- High: Skyline
Source: IRES as distributed by MLS GRID. This data may not be complete. We recommend contacting the local school district to confirm school assignments for this home.
Get a cash offer in 3 minutes
Find out how much your home could sell for in as little as 3 minutes with a no-obligation cash offer.
Estimated market value
$523,500
Get a cash offer in 3 minutes
Find out how much your home could sell for in as little as 3 minutes with a no-obligation cash offer.
Estimated market value
$523,500
Nearby cities
Nearby neighborhoods
Nearby zip codes
Other Longmont Topics
