Discover this rarely available 5-bedroom gem in prestigious North Bloomfield Hills Sub. Enjoy over 4000sq.ft of living space including a finished basement with spacious rec. area room & 3rd full bath. Meticulously maintained & updated. The kitchen features granite counters & island, pantry & stainless appliances. The relaxing family room boasts a cathedral ceiling, new skylights & fireplace. Gorgeous wood floors, stylish crown molding & trim throughout. Enjoy summers by the gorgeous gunite in-ground pool in a tree-lined oasis that also features a composite deck looking out to the back yard. New furnace, a/c & water heater in 2020. Large primary bedroom has ensuite with spa tub & separate shower. Four additional bedrooms plus a large 2nd full bath complete the 2nd floor. The functional main level also features an office with built-ins, a living room, a formal dining room, and a convenient first-floor laundry. The grand covered front porch overlooks a beautifully manicured front yard. Located in the highly sought-after Bloomfield Hills School District, this home offers easy access to a wide array of dining & shopping options. Pride of ownership shines through every detail, making it ready for you to move right in. Don't miss this opportunity to own a stunning home in a prestigious neighborhood. Envision the exceptional lifestyle that awaits you.
Sold
Street View
$840,000
746 Great Oaks Dr, Bloomfield Hills, MI 48304
5beds
4,023sqft
Single Family Residence
Built in 1977
0.46 Acres Lot
$935,800 Zestimate®
$209/sqft
$5,891 Estimated rent
Home value
$935,800
$880,000 - $1.00M
$5,891/mo
Zestimate® history
Owner options
List your home for rent
$5,891/mo
Rent Zestimate®
Find your next renter with Zillow Rental Manager. Plus, with online applications, you can quickly screen prospective tenants – for free.
$5,891/mo
Rent Zestimate®
Refinance and save
$5,615/mo
Est. payment
Refinancing to a lower rate could help reduce your monthly payments and save thousands over the life of the loan.
$5,615/mo
Est. payment
Explore your selling options
Work with a Zillow partner agent
Leverage their expertise and Zillow's premium Showcase listings to get your home seen by more buyers.
Get startedList with your own agent
Get your home in front of millions of buyers by listing it on Zillow.
Learn how to do itSell it yourself
Take full control of how buyers see your home on Zillow by listing For Sale by Owner (FSBO).
List your homeWhat's special
Zillow last checked:
Listing updated:
Listed by:
Howard Watts 734-645-3907,
Coldwell Banker Realty,
Glenda Gerbstadt 734-646-4463,
Coldwell Banker Realty
Bought with:
Chad Apap
Source: MichRIC,MLS#: 24030748
Facts & features
Interior
Bedrooms & bathrooms
- Bedrooms: 5
- Bathrooms: 4
- Full bathrooms: 3
- 1/2 bathrooms: 1
Primary bedroom
- Level: Upper
- Area: 252
- Dimensions: 18.00 x 14.00
Bedroom 2
- Level: Upper
- Area: 143
- Dimensions: 13.00 x 11.00
Bedroom 3
- Level: Upper
- Area: 130
- Dimensions: 13.00 x 10.00
Bedroom 4
- Level: Upper
- Area: 132
- Dimensions: 12.00 x 11.00
Bedroom 5
- Level: Upper
- Area: 100
- Dimensions: 10.00 x 10.00
Primary bathroom
- Level: Upper
- Area: 104
- Dimensions: 13.00 x 8.00
Bathroom 1
- Level: Upper
- Area: 96
- Dimensions: 12.00 x 8.00
Bathroom 3
- Level: Basement
- Area: 48
- Dimensions: 6.00 x 8.00
Bathroom 4
- Description: 1/2 Bath
- Level: Main
- Area: 24
- Dimensions: 6.00 x 4.00
Dining room
- Level: Main
- Area: 195
- Dimensions: 15.00 x 13.00
Family room
- Level: Main
- Area: 299
- Dimensions: 23.00 x 13.00
Kitchen
- Level: Main
- Area: 168
- Dimensions: 14.00 x 12.00
Laundry
- Level: Main
- Area: 98
- Dimensions: 14.00 x 7.00
Living room
- Level: Main
- Area: 247
- Dimensions: 19.00 x 13.00
Office
- Level: Main
- Area: 195
- Dimensions: 15.00 x 13.00
Other
- Description: Nook
- Level: Main
- Area: 99
- Dimensions: 11.00 x 9.00
Recreation
- Level: Basement
- Area: 1248
- Dimensions: 39.00 x 32.00
Heating
- Forced Air
Cooling
- Central Air
Appliances
- Included: Humidifier, Built-In Electric Oven, Cooktop, Dishwasher, Disposal, Dryer, Microwave, Refrigerator, Washer
- Laundry: Gas Dryer Hookup, Laundry Room, Main Level, Washer Hookup
Features
- Ceiling Fan(s), Center Island, Eat-in Kitchen, Pantry
- Flooring: Carpet, Ceramic Tile, Tile, Wood
- Windows: Skylight(s), Screens, Insulated Windows, Window Treatments
- Basement: Crawl Space,Partial,Slab
- Number of fireplaces: 1
- Fireplace features: Family Room, Gas Log
Interior area
- Total structure area: 3,123
- Total interior livable area: 4,023 sqft
- Finished area below ground: 900
Property
Parking
- Total spaces: 2
- Parking features: Attached, Garage Door Opener
- Garage spaces: 2
Features
- Stories: 2
- Has private pool: Yes
- Pool features: In Ground
Lot
- Size: 0.46 Acres
- Dimensions: 122 x 167
Details
- Parcel number: 1911252001
- Zoning description: SI
Construction
Type & style
- Home type: SingleFamily
- Architectural style: Colonial
- Property subtype: Single Family Residence
Materials
- Brick, Vinyl Siding
- Roof: Asphalt
Condition
- New construction: No
- Year built: 1977
Utilities & green energy
- Sewer: Public Sewer
- Water: Public
- Utilities for property: Phone Connected, Natural Gas Connected, Cable Connected
Community & HOA
Community
- Subdivision: North Bloomfield Hills Sub
HOA
- Has HOA: Yes
- Services included: Other
- HOA fee: $120 annually
- HOA phone: 734-576-0421
Location
- Region: Bloomfield Hills
Financial & listing details
- Price per square foot: $209/sqft
- Tax assessed value: $218,840
- Annual tax amount: $8,215
- Date on market: 6/21/2024
- Listing terms: Cash,Conventional
- Road surface type: Paved
Price history
| Date | Event | Price |
|---|---|---|
| 8/2/2024 | Sold | $840,000+1.8%$209/sqft |
Source:  MichRIC #24030748 Report a problem MichRIC #24030748 Report a problem | ||
| 6/26/2024 | Pending sale | $825,000$205/sqft |
Source: MichRIC #24030748 Report a problem | ||
| 6/21/2024 | Listed for sale | $825,000$205/sqft |
Source:  Realcomp II #20240042589 Report a problem Realcomp II #20240042589 Report a problem | ||
Public tax history
| Year | Property taxes | Tax assessment |
|---|---|---|
| 2025 | $8,489 +3.3% | $313,890 |
| 2024 | $8,215 +5.6% | $313,890 +11.1% |
| 2023 | $7,778 +0.7% | $282,460 +3.5% |
| 2022 | $7,722 -1.3% | $272,950 -0.1% |
| 2021 | $7,825 | $273,200 +1.8% |
| 2020 | -- | $268,400 +1.9% |
| 2019 | $7,381 +1.8% | $263,410 -0.6% |
| 2018 | $7,247 | $265,070 +2% |
| 2017 | -- | $259,830 +0.3% |
| 2016 | -- | $259,020 +7% |
| 2015 | -- | $242,070 +10.6% |
| 2014 | -- | $218,920 +28.7% |
| 2011 | -- | $170,040 -16.7% |
| 2010 | $7,950 -5.3% | $204,130 -11.7% |
| 2009 | $8,391 +130.9% | $231,300 -50.7% |
| 2005 | $3,634 | $468,700 +116.3% |
| 2003 | -- | $216,650 -10.5% |
| 2002 | -- | $242,100 +27.3% |
| 2001 | $6,295 +5.9% | $190,210 +3.2% |
| 2000 | $5,946 | $184,320 |
Find assessor info on the county website
Neighborhood: 48304
Nearby homes
- $850,0003 bd3 ba3.5k sqft756 Great Oaks Dr, Bloomfield Hills, MI 48304Pending
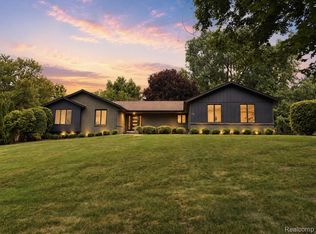
- $992,2004 bd5 ba3.4k sqft734 Great Oaks Dr, Bloomfield Hills, MI 48304Off Market
- $960,7004 bd4 ba3.4k sqft745 Brookwood Walke, Bloomfield Hills, MI 48304Off Market
- $835,4004 bd3 ba3.4k sqft755 Brookwood Walke, Bloomfield Hills, MI 48304Off Market
- $585,0004 bd3 ba3k sqft2755 Hunters Hill Rd, Bloomfield Hills, MI 48304Sold
- $845,6003 bd2 ba3.2k sqft735 Brookwood Walke, Bloomfield Hills, MI 48304Off Market
- $917,0004 bd4 ba3.1k sqft726 Great Oaks Dr, Bloomfield Hills, MI 48304Off Market
- $762,5004 bd3 ba2.7k sqft766 Great Oaks Dr, Bloomfield Hills, MI 48304Off Market
Nearby schools
GreatSchools rating
- 8/10Eastover Elementary SchoolGrades: K-5Distance: 1 mi
- 9/10East Hills Middle SchoolGrades: 6-8Distance: 1.8 mi
- 9/10Bloomfield Hills High SchoolGrades: 9-12Distance: 3 mi
Get a cash offer in 3 minutes
Find out how much your home could sell for in as little as 3 minutes with a no-obligation cash offer.
Estimated market value
$935,800
Get a cash offer in 3 minutes
Find out how much your home could sell for in as little as 3 minutes with a no-obligation cash offer.
Estimated market value
$935,800
- Michigan
- Oakland County
- Bloomfield Hills
- 48304
- 746 Great Oaks Dr
Nearby cities
Nearby zip codes
Other Bloomfield Hills Topics
- Apartments for Rent in 48304
- Houses for Sale in 48304
- Houses for Rent in 48304
- 48304 Real Estate
- Bloomfield Hills Condos
- Houses for Sale in Bloomfield Hills
- Newest Listings in Bloomfield Hills
- Bloomfield Hills Home Values
- Bloomfield Hills Real Estate Agents
- Bloomfield Hills Refinance
- Bloomfield Hills Mortgage Rates
