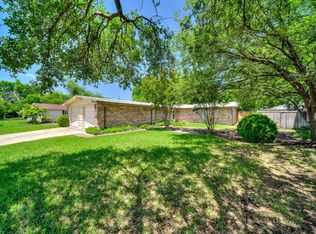
Amazing opportunity to own this Mid-Century Modern gem full of vintage style+thoughtful, modern updates nestled on a sprawling corner lot in the desirable W. Richardson community. You'll be greeted by curb appeal galore w board & batten siding (much replaced '25), cedar shutters, lovely landscaping+freshly painted front door. The extended driveway offers ample parking-perfect for guests, a basketball hoop or kids on scooters! Step inside & feel instantly at home-fresh paint, luxury vinyl plank flooring thru out all common areas & stunning vaulted ceilings. The living area is both expansive & light-filled w large windows+skylights. Original vaulted wood ceiling has been tastefully painted, marrying mid-century authenticity w a modern touch. A stylish accent wall adds depth & charm while the open layout flows effortlessly into the spacious dining room complete w an upgraded chandelier & custom rolling shades. The kitchen offers plenty of room for multiple cooks & has been nicely updated w 42 in custom wood cabinets, granite counters+SS appliances (replaced '22-'24). Retreat to the stunning primary bedroom featuring vaulted wood ceilings, new carpet ('25) & elegant French doors. There’s a cozy sitting area & a charming vanity or desk nook bw dual closets. The primary bath offers a long vanity, updated walk-in shower w frameless glass+a large bonus storage closet. The 2nd living area provides versatility--perfect as a game room, playroom or spacious home office. 2 generously sized guest bedrooms both feature vaulted ceilings, large closets+new carpet. The 2nd full bath includes a newer vanity, modern shower, stylish built-in shelving+linen cabinet. Step outside & take in the expansive backyard--ideal for entertaining, gardening, or play. The stained concrete patio added in '21 provides the perfect spot to relax. Don’t miss this rare opportunity to own a true mid-century modern charmer in one of Richardson’s most sought-after neighborhoods.
Sold
Price Unknown
746 Greenhaven Dr, Richardson, TX 75080
3beds
1,925sqft
Single Family Residence
Built in 1964
10,018 Square Feet Lot
$437,700 Zestimate®
$--/sqft
$2,994 Estimated rent
Home value
$437,700
$398,000 - $481,000
$2,994/mo
Zestimate® history
Owner options
List your home for rent
$2,994/mo
Rent Zestimate®
Find your next renter with Zillow Rental Manager. Plus, with online applications, you can quickly screen prospective tenants – for free.
$2,994/mo
Rent Zestimate®
Refinance and save
Refinancing to a lower rate could help reduce your monthly payments and save thousands over the life of the loan.
Explore your selling options
Work with a Zillow partner agent
Leverage their expertise and Zillow's premium Showcase listings to get your home seen by more buyers.
Get startedList with your own agent
Get your home in front of millions of buyers by listing it on Zillow.
Learn how to do itSell it yourself
Take full control of how buyers see your home on Zillow by listing For Sale by Owner (FSBO).
List your homeWhat's special
Expansive backyardSpacious dining roomGranite countersSpacious home officeLarge windowsCorner lotGame room
Zillow last checked:
Listing updated:
Listed by:
Ellen Davis 0651424 214-789-5058,
The Davis Real Estate Group, LLC 214-789-5058
Bought with:
Jennifer McDaniel
Keller Williams Realty DPR
Source: NTREIS,MLS#: 20937192
Facts & features
Interior
Bedrooms & bathrooms
- Bedrooms: 3
- Bathrooms: 2
- Full bathrooms: 2
Primary bedroom
- Features: Built-in Features, Ceiling Fan(s), Sitting Area in Primary
- Level: First
- Dimensions: 12 x 20
Bedroom
- Features: Ceiling Fan(s), Split Bedrooms
- Level: First
- Dimensions: 14 x 13
Bedroom
- Features: Ceiling Fan(s), Split Bedrooms
- Level: First
- Dimensions: 15 x 9
Primary bathroom
- Features: Built-in Features, Linen Closet, Solid Surface Counters
- Level: First
- Dimensions: 9 x 8
Bonus room
- Features: Built-in Features
- Level: First
- Dimensions: 7 x 9
Dining room
- Level: First
- Dimensions: 13 x 10
Other
- Features: Built-in Features, Linen Closet, Stone Counters
- Level: First
- Dimensions: 7 x 7
Game room
- Features: Ceiling Fan(s)
- Level: First
- Dimensions: 13 x 17
Kitchen
- Features: Breakfast Bar, Built-in Features, Eat-in Kitchen, Granite Counters
- Level: First
- Dimensions: 13 x 11
Living room
- Features: Ceiling Fan(s)
- Level: First
- Dimensions: 15 x 19
Heating
- Central, Natural Gas
Cooling
- Central Air, Ceiling Fan(s), Electric
Appliances
- Included: Some Gas Appliances, Dishwasher, Disposal, Gas Range, Microwave, Plumbed For Gas
- Laundry: Washer Hookup, Electric Dryer Hookup, Stacked
Features
- Chandelier, Decorative/Designer Lighting Fixtures, Eat-in Kitchen, Granite Counters, High Speed Internet, Open Floorplan, Cable TV, Vaulted Ceiling(s), Natural Woodwork, Wired for Sound
- Flooring: Carpet, Ceramic Tile, Luxury Vinyl Plank
- Windows: Skylight(s), Window Coverings
- Has basement: No
- Has fireplace: No
Interior area
- Total interior livable area: 1,925 sqft
Property
Parking
- Total spaces: 1
- Parking features: Door-Single, Driveway, Garage Faces Front, Garage, Kitchen Level, Private
- Attached garage spaces: 1
- Has uncovered spaces: Yes
Features
- Levels: One
- Stories: 1
- Patio & porch: Rear Porch, Front Porch, Patio
- Exterior features: Lighting, Playground, Private Entrance, Private Yard, Rain Gutters
- Pool features: None
- Fencing: Back Yard,Privacy,Wood
Lot
- Size: 10,018 Square Feet
- Dimensions: 120 x 78
- Features: Back Yard, Corner Lot, Interior Lot, Lawn, Landscaped, Level, Subdivision, Sprinkler System, Few Trees
Details
- Parcel number: 42129500070100000
Construction
Type & style
- Home type: SingleFamily
- Architectural style: Mid-Century Modern,Ranch,Detached
- Property subtype: Single Family Residence
Materials
- Brick, Wood Siding
- Foundation: Slab
- Roof: Composition
Condition
- Year built: 1964
Utilities & green energy
- Sewer: Public Sewer
- Water: Public
- Utilities for property: Electricity Available, Electricity Connected, Natural Gas Available, Overhead Utilities, Phone Available, Sewer Available, Separate Meters, Water Available, Cable Available
Community & HOA
Community
- Features: Curbs, Sidewalks
- Security: Smoke Detector(s)
- Subdivision: Parkview Estates
HOA
- Has HOA: No
Location
- Region: Richardson
Financial & listing details
- Tax assessed value: $450,000
- Annual tax amount: $10,946
- Date on market: 5/29/2025
- Cumulative days on market: 35 days
- Listing terms: Cash,Conventional,FHA,VA Loan
- Exclusions: curtain panels (rods can stay), fridge, frame style TV in primary bedroom
- Electric utility on property: Yes
Price history
| Date | Event | Price |
|---|---|---|
| 7/3/2025 | Sold | -- |
Source: NTREIS #20937192 Report a problem | ||
| 6/4/2025 | Contingent | $434,900$226/sqft |
Source: NTREIS #20937192 Report a problem | ||
| 5/29/2025 | Listed for sale | $434,900+67.3%$226/sqft |
Source: NTREIS #20937192 Report a problem | ||
| 3/5/2019 | Sold | -- |
Source: Agent Provided Report a problem | ||
| 2/19/2019 | Pending sale | $260,000$135/sqft |
Source: Ebby Halliday, REALTORS #14008946 Report a problem | ||
| 2/4/2019 | Price change | $260,000-3.7%$135/sqft |
Source: Ebby Halliday Realtors #14008946 Report a problem | ||
| 1/24/2019 | Listed for sale | $270,000+63.7%$140/sqft |
Source: Ebby Halliday, REALTORS #14008946 Report a problem | ||
| 3/2/2011 | Listing removed | $164,900$86/sqft |
Source: Jeannie Neighorn #11356177 Report a problem | ||
| 3/20/2010 | Price change | $164,900-2.4%$86/sqft |
Source: American Dream Realty #11356177 Report a problem | ||
| 3/6/2010 | Listed for sale | $168,900$88/sqft |
Source: American Dream Realty #11356177 Report a problem | ||
Public tax history
| Year | Property taxes | Tax assessment |
|---|---|---|
| 2025 | $4,265 +10.1% | $450,000 -10.4% |
| 2024 | $3,874 +6.9% | $501,990 +14.6% |
| 2023 | $3,625 +7% | $438,000 |
| 2022 | $3,387 +1.7% | $438,000 +45.8% |
| 2021 | $3,330 -2.5% | $300,480 |
| 2020 | $3,417 +29.9% | $300,480 +12.9% |
| 2019 | $2,631 +9.2% | $266,130 +0.8% |
| 2018 | $2,408 -43% | $264,140 +26.4% |
| 2017 | $4,223 +11% | $209,000 +16.5% |
| 2016 | $3,805 +10.2% | $179,450 +14.1% |
| 2015 | $3,453 | $157,290 +2.1% |
| 2014 | $3,453 | $154,010 |
| 2013 | -- | -- |
| 2012 | -- | -- |
| 2011 | -- | -- |
| 2010 | -- | -- |
| 2009 | -- | -- |
| 2008 | -- | -- |
| 2007 | -- | -- |
| 2005 | -- | -- |
| 2004 | -- | -- |
| 2003 | -- | -- |
| 2002 | -- | -- |
| 2001 | -- | -- |
Find assessor info on the county website
Neighborhood: Greenwood Hills
Nearby homes
- $--3 bd2 ba1.5k sqft744 Greenhaven Dr, Richardson, TX 75080Sold
- $427,5003 bd2 ba1.6k sqft747 Brentwood Ln, Richardson, TX 75080Off Market

- $447,7004 bd2 ba2.3k sqft800 Greenhaven Dr, Richardson, TX 75080Off Market

- $313,2003 bd2 ba1.5k sqft742 Greenhaven Dr, Richardson, TX 75080Off Market
- $413,8004 bd2 ba1.6k sqft745 Brentwood Ln, Richardson, TX 75080Off Market
- $--3 bd2 ba1.5k sqft747 Greenhaven Dr, Richardson, TX 75080Sold
- $306,4003 bd2 ba1.5k sqft745 Greenhaven Dr, Richardson, TX 75080Off Market
- $321,8003 bd2 ba1.3k sqft801 Brentwood Ln, Richardson, TX 75080Off Market
Nearby schools
GreatSchools rating
- 5/10Northrich Elementary SchoolGrades: PK-6Distance: 0.8 mi
- 6/10Richardson North Junior High SchoolGrades: 7-8Distance: 0.4 mi
- 6/10Pearce High SchoolGrades: 9-12Distance: 1.1 mi
Schools provided by the listing agent
- Elementary: Northrich
- High: Pearce
- District: Richardson ISD
Source: NTREIS. This data may not be complete. We recommend contacting the local school district to confirm school assignments for this home.
Get a cash offer in 3 minutes
Find out how much your home could sell for in as little as 3 minutes with a no-obligation cash offer.
Estimated market value
$437,700
Get a cash offer in 3 minutes
Find out how much your home could sell for in as little as 3 minutes with a no-obligation cash offer.
Estimated market value
$437,700
- Texas
- Dallas County
- Richardson
- 75080
- Greenwood Hills
- 746 Greenhaven Dr
Nearby cities
Nearby neighborhoods
Nearby zip codes
Other Richardson Topics
