Exceptional home on double lot! 4 bedrooms, 3 full bathrooms, an oversized 2-car garage, finished walk-out basement, this home offers the perfect blend of charm, comfort, and function. Gorgeously decorated and full of inviting spaces. The updated kitchen features refaced cabinetry, quartz countertops, subway tile backsplash, soft-close cabinetry, all opening nicely to the formal dining area and main living spaces with hardwood floors, updated lighting, and original windows that add character. The main floor bedroom offers hardwood flooring, double closet space, and access to a beautifully remodeled full bath with tile flooring, walk-in shower, and pocket door. Upstairs offers additional spacious bedrooms, fresh paint, great closet space, and another full bath with tile flooring, while the finished basement expands your living and entertaining options with a bar area, gas fireplace, full updated bath, large bedroom, and walk-out access to the patio. Fall in love with this setting! Double lot provides a beautifully landscaped yard with room to relax, play, and entertain, complete with an above-ground pool, multiple outdoor gathering spaces, two fire pit areas, mature trees, and peaceful privacy. Oversized garage offers fantastic storage above with pull-down stairs Features include 200 amp electric,HE furnace, gas water heater power vent, gutter guards, timer for pool. A standout Heritage Lake property offering the space, style, and lifestyle buyers desire!
Sold for $326,000
$326,000
746 Heritage Dr, Mackinaw, IL 61755
4beds
2,788sqft
Single Family Residence, Residential
Built in 1996
-- sqft lot
$309,700 Zestimate®
$117/sqft
$2,639 Estimated rent
Home value
$309,700
$294,000 - $325,000
$2,639/mo
Zestimate® history
Owner options
List your home for rent
$2,639/mo
Rent Zestimate®
Find your next renter with Zillow Rental Manager. Plus, with online applications, you can quickly screen prospective tenants – for free.
$2,639/mo
Rent Zestimate®
Refinance and save
$3,067/mo
Est. payment
Refinancing to a lower rate could help reduce your monthly payments and save thousands over the life of the loan.
$3,067/mo
Est. payment
Explore your selling options
Work with a Zillow partner agent
Leverage their expertise and Zillow's premium Showcase listings to get your home seen by more buyers.
Get startedList with your own agent
Get your home in front of millions of buyers by listing it on Zillow.
Learn how to do itSell it yourself
Take full control of how buyers see your home on Zillow by listing For Sale by Owner (FSBO).
List your homeWhat's special
Gas fireplaceAbove-ground poolFull updated bathMature treesFresh paintGreat closet spaceBar area
Zillow last checked:
Listing updated:
Listed by:
Shannon L Fonner Office:309-925-5000,
Sunflower Real Estate Group, LLC
Bought with:
Non-Member Agent RMLSA
Non-MLS
Source: RMLS Alliance as distributed by MLS GRID,MLS#: PA1264722 Originating MLS: Peoria Area Association of Realtors
Originating MLS: Peoria Area Association of Realtors
Facts & features
Interior
Bedrooms & bathrooms
- Bedrooms: 4
- Bathrooms: 3
- Full bathrooms: 3
Bedroom 1
- Level: Main
- Dimensions: 11ft 0in x 14ft 0in
Bedroom 2
- Level: Upper
- Dimensions: 10ft 0in x 15ft 0in
Bedroom 3
- Level: Upper
- Dimensions: 10ft 0in x 14ft 0in
Bedroom 4
- Level: Basement
- Dimensions: 12ft 0in x 17ft 0in
Other
- Area: 1144
Additional room
- Description: Bar Room
- Level: Basement
- Dimensions: 13ft 0in x 15ft 0in
Family room
- Level: Basement
- Dimensions: 30ft 0in x 12ft 0in
Kitchen
- Level: Main
- Dimensions: 19ft 0in x 10ft 0in
Laundry
- Level: Main
Living room
- Level: Main
- Dimensions: 14ft 0in x 19ft 0in
Main level
- Area: 1144
Upper level
- Area: 500
Heating
- Forced Air
Cooling
- Central Air
Appliances
- Included: Gas Water Heater
Features
- Wet Bar, Ceiling Fan(s)
- Windows: Skylight(s)
- Basement: Finished,Full
- Attic: Storage
- Number of fireplaces: 1
- Fireplace features: Gas Log, Family Room
Interior area
- Total structure area: 1,644
- Total interior livable area: 2,788 sqft
Property
Parking
- Total spaces: 2
- Parking features: Detached, Oversized
- Garage spaces: 2
- Details: Number Of Garage Remotes: 1
Features
- Patio & porch: Patio
- Pool features: Above Ground
Lot
- Features: Corner Lot, Extra Lot
Details
- Additional parcels included: 131310305029
- Parcel number: 131310305030
Construction
Type & style
- Home type: SingleFamily
- Property subtype: Single Family Residence, Residential
Materials
- Frame, Stucco
- Foundation: Block
- Roof: Shingle
Condition
- New construction: No
- Year built: 1996
Utilities & green energy
- Sewer: Septic Tank
- Water: Public
Community & HOA
Community
- Subdivision: Heritage Lake
HOA
- Has HOA: Yes
- Services included: Lake Rights
- HOA fee: $716 annually
Location
- Region: Mackinaw
Financial & listing details
- Price per square foot: $117/sqft
- Tax assessed value: $211,770
- Annual tax amount: $4,164
- Date on market: 3/10/2026
- Cumulative days on market: 3 days
Price history
| Date | Event | Price |
|---|---|---|
| 4/17/2026 | Sold | $326,000+5.5%$117/sqft |
Source:  RMLS Alliance as distributed by MLS GRID #PA1264722 Report a problem RMLS Alliance as distributed by MLS GRID #PA1264722 Report a problem | ||
| 3/13/2026 | Pending sale | $309,000$111/sqft |
Source: RMLS Alliance as distributed by MLS GRID #PA1264722 Report a problem | ||
| 3/10/2026 | Listed for sale | $309,000+147.2%$111/sqft |
Source: RMLS Alliance as distributed by MLS GRID #PA1264722 Report a problem | ||
| 6/12/1998 | Sold | $125,000$45/sqft |
Source: Agent Provided Report a problem | ||
Public tax history
| Year | Property taxes | Tax assessment |
|---|---|---|
| 2024 | $3,912 -3.6% | $70,590 +8.7% |
| 2023 | $4,058 -1.5% | $64,930 +8.5% |
| 2022 | $4,119 -0.9% | $59,830 +4% |
| 2021 | $4,156 -6.4% | $57,530 +3% |
| 2020 | $4,439 -1.1% | $55,850 |
| 2019 | $4,488 +0.8% | $55,850 |
| 2018 | $4,452 | $55,850 +1% |
| 2017 | $4,452 +1.3% | $55,300 |
| 2016 | $4,395 +41.5% | $55,300 |
| 2015 | $3,105 +8.2% | -- |
| 2013 | $2,870 | $48,860 |
| 2012 | -- | $48,860 |
| 2011 | -- | $48,860 +18.8% |
| 2010 | -- | $41,130 -15.8% |
| 2009 | $2,754 | $48,870 |
Find assessor info on the county website
Neighborhood: 61755
Nearby homes
- $6,600-- bd-- ba-- sqft4 Sussex Ct, Mackinaw, IL 61755Off Market
- $690-- bd-- ba-- sqftHeritage Dr, Mackinaw, IL 61755Off Market
- $370,0005 bd3 ba2.4k sqft6 Sussex Ct, Mackinaw, IL 61755Sold
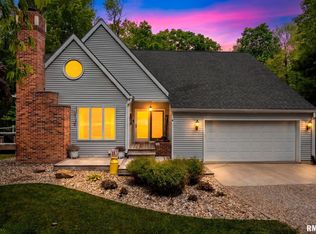
- $1,740-- bd-- ba-- sqft3 Sussex Ct, Mackinaw, IL 61755Off Market
- $301.327 AcresHeritage Dr, Mackinaw, IL 61755Off Market
- $690-- bd-- ba-- sqftHeritage Dr, Mackinaw, IL 61755Off Market
- $254,6003 bd2 ba2.5k sqft739 Heritage Dr, Mackinaw, IL 61755Off Market
- $690-- bd-- ba-- sqftHeritage Dr, Mackinaw, IL 61755Off Market
Nearby schools
GreatSchools rating
- 8/10Dee-Mack Primary/Jr High SchoolGrades: PK-3,7-8Distance: 2 mi
- 6/10Dee-Mack High SchoolGrades: 9-12Distance: 1.8 mi
- 7/10Dee-Mack Intermediate SchoolGrades: 4-6Distance: 6.2 mi
Schools provided by the listing agent
- High: Deer Creek Mackinaw
Source: RMLS Alliance as distributed by MLS GRID. This data may not be complete. We recommend contacting the local school district to confirm school assignments for this home.


Get pre-qualified for a loan
At Zillow Home Loans, we can pre-qualify you in as little as 5 minutes with no impact to your credit score.An equal housing lender. NMLS #10287.
Sell for more on Zillow
Get a Zillow Showcase℠ listing at no additional cost and you could sell for .
$309,700
2% more
+$6,194
With Zillow Showcase(estimated)
$315,894
- Illinois
- Tazewell County
- Mackinaw
- 61755
- 746 Heritage Dr
Nearby cities
Nearby zip codes
Other Mackinaw Topics
