With 3 bedrooms on the main level and a main level garage entrance, this home is perfect for a family looking for no stairs. The spacious family room leads to a formal dining room. The kitchen opens to a kitchen eating area with a door out to the screened porch. The kitchen has a new dishwasher and microwave. The oven is electric. The refrigerator remains with the house. Enjoy your morning coffee while listening to the birds. The backyard is just the right size for a small dog or young children. This home is all electric and there is a gas line to the property. The roof is 5-6 years old; HVAC was new in 2022; microwave new 10/23 and dishwasher new 2022. The fireplace has gas logs but does not have a gas line. Convenient to shopping schools and the interstate. Call today to schedule your private viewing.
Sold for $341,000
$341,000
746 Highland Manor Ct, Birmingham, AL 35226
3beds
1,713sqft
Single Family Residence
Built in 1992
6,969 Square Feet Lot
$357,200 Zestimate®
$199/sqft
$2,232 Estimated rent
Home value
$357,200
$339,000 - $375,000
$2,232/mo
Zestimate® history
Owner options
List your home for rent
$2,232/mo
Rent Zestimate®
Find your next renter with Zillow Rental Manager. Plus, with online applications, you can quickly screen prospective tenants – for free.
$2,232/mo
Rent Zestimate®
Refinance and save
$1,775/mo
Est. payment
Refinancing to a lower rate could help reduce your monthly payments and save thousands over the life of the loan.
$1,775/mo
Est. payment
Explore your selling options
Work with a Zillow partner agent
Leverage their expertise and Zillow's premium Showcase listings to get your home seen by more buyers.
Get startedList with your own agent
Get your home in front of millions of buyers by listing it on Zillow.
Learn how to do itSell it yourself
Take full control of how buyers see your home on Zillow by listing For Sale by Owner (FSBO).
List your homeWhat's special
Formal dining roomKitchen eating areaGas logsSpacious family room
Zillow last checked:
Listing updated:
Listed by:
Jeanie Shea CELL:2052490097,
Keller Williams Realty Hoover
Bought with:
Randy Aldrich
EXIT Realty Southern Select
Source: GALMLS,MLS#: 21368006
Facts & features
Interior
Bedrooms & bathrooms
- Bedrooms: 3
- Bathrooms: 2
- Full bathrooms: 2
Rooms
- Room types: Bedroom, Dining Room, Bathroom, Great Room, Kitchen, Master Bathroom, Master Bedroom
Primary bedroom
- Level: First
Bedroom 1
- Level: First
Bedroom 2
- Level: First
Primary bathroom
- Level: First
Bathroom 1
- Level: First
Dining room
- Level: First
Kitchen
- Features: Eat-in Kitchen, Kitchen Island, Pantry
- Level: First
Basement
- Area: 0
Heating
- Electric, Heat Pump
Cooling
- Electric, Heat Pump, Ceiling Fan(s)
Appliances
- Included: Dishwasher, Disposal, Microwave, Electric Oven, Self Cleaning Oven, Electric Water Heater
- Laundry: Electric Dryer Hookup, Washer Hookup, Main Level, Laundry Room, Laundry (ROOM), Yes
Features
- Recessed Lighting, High Ceilings, Crown Molding, Smooth Ceilings, Tray Ceiling(s), Linen Closet, Separate Shower, Double Vanity, Walk-In Closet(s)
- Flooring: Carpet, Hardwood, Tile
- Windows: Window Treatments, Double Pane Windows
- Attic: Pull Down Stairs,Yes
- Number of fireplaces: 1
- Fireplace features: Gas Starter, Marble (FIREPL), Great Room, Gas
Interior area
- Total interior livable area: 1,713 sqft
- Finished area above ground: 1,713
- Finished area below ground: 0
Property
Parking
- Total spaces: 2
- Parking features: Parking (MLVL), Garage Faces Front
- Garage spaces: 2
Features
- Levels: One
- Stories: 1
- Patio & porch: Covered, Screened, Patio, Porch Screened
- Exterior features: Sprinkler System
- Pool features: None
- Has spa: Yes
- Spa features: Bath
- Has view: Yes
- View description: None
- Waterfront features: No
Lot
- Size: 6,969 Square Feet
- Features: Interior Lot, Few Trees, Subdivision
Details
- Parcel number: 3900211000005.012
- Special conditions: N/A
Construction
Type & style
- Home type: SingleFamily
- Property subtype: Single Family Residence
Materials
- 2 Sides Brick, HardiPlank Type, Wood Siding, Wood
- Foundation: Slab
Condition
- Year built: 1992
Utilities & green energy
- Water: Public
- Utilities for property: Sewer Connected
Community & HOA
Community
- Features: Street Lights, Curbs
- Subdivision: Highland Manor
HOA
- Has HOA: Yes
- Amenities included: Management
- Services included: Utilities for Comm Areas
- HOA fee: $160 annually
Location
- Region: Birmingham
Financial & listing details
- Price per square foot: $199/sqft
- Tax assessed value: $315,600
- Annual tax amount: $1,620
- Price range: $341K - $341K
- Date on market: 10/13/2023
- Road surface type: Paved
Price history
| Date | Event | Price |
|---|---|---|
| 11/15/2023 | Sold | $341,000+3.3%$199/sqft |
Source:  GALMLS #21368006 Report a problem GALMLS #21368006 Report a problem | ||
| 10/16/2023 | Contingent | $330,000$193/sqft |
Source: GALMLS #21368006 Report a problem | ||
| 10/13/2023 | Listed for sale | $330,000+32%$193/sqft |
Source: GALMLS #21368006 Report a problem | ||
| 11/14/2014 | Sold | $250,000+49.1%$146/sqft |
Source: GALMLS #609102 Report a problem | ||
| 8/4/2000 | Sold | $167,700+6.8%$98/sqft |
Source: Public Record Report a problem | ||
| 4/3/1998 | Sold | $157,000$92/sqft |
Source: Public Record Report a problem | ||
Public tax history
| Year | Property taxes | Tax assessment |
|---|---|---|
| 2025 | $1,620 +8.3% | $23,040 |
| 2024 | $1,496 | $23,040 |
| 2023 | $1,496 | $23,040 |
| 2022 | $1,496 | $23,040 +11.2% |
| 2021 | -- | $20,720 +8.8% |
| 2020 | -- | $19,040 +7.2% |
| 2019 | $1,147 -17.3% | $17,760 -17% |
| 2018 | $1,388 | $21,400 |
| 2017 | $1,388 | $21,400 |
| 2016 | $1,388 +3.7% | $21,400 |
| 2015 | $1,338 -3.3% | $21,400 +6.2% |
| 2014 | $1,384 -3.3% | $20,160 +2.2% |
| 2013 | $1,431 | $19,720 +0.1% |
| 2012 | $1,431 -1.4% | $19,710 -1.4% |
| 2011 | $1,451 | $19,990 |
| 2010 | $1,451 | $19,990 |
| 2009 | $1,451 -2.1% | $19,990 -2.1% |
| 2008 | $1,482 -0.8% | $20,420 -0.8% |
| 2007 | $1,494 +7.1% | $20,580 +7.1% |
| 2006 | $1,395 +0.3% | $19,210 +0.3% |
| 2005 | $1,390 +4.6% | $19,150 -47.7% |
| 2004 | $1,329 +6.6% | $36,600 +6.6% |
| 2003 | $1,247 +7% | $34,340 +114.1% |
| 2002 | $1,165 | $16,040 |
| 2001 | $1,165 | $16,040 |
| 2000 | $1,165 | $16,040 |
Find assessor info on the county website
Neighborhood: 35226
Nearby homes
- $439,8003 bd3 ba2.8k sqft750 Highland Manor Ct, Birmingham, AL 35226Off Market
- $352,0003 bd2 ba2.5k sqft742 Highland Manor Ct, Birmingham, AL 35226Off Market
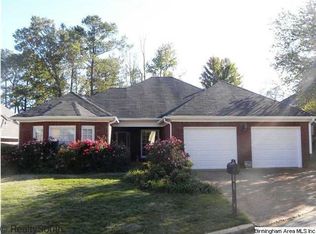
- $327,3003 bd2 ba2.1k sqft738 Highland Manor Ct, Birmingham, AL 35226Off Market
- $430,5004 bd-- ba2.5k sqft758 Highland Manor Ct, Hoover, AL 35226Off Market
- $453,2003 bd3 ba2.8k sqft749 Highland Manor Ct, Hoover, AL 35226Off Market
- $337,1003 bd2 ba2k sqft745 Highland Manor Ct, Birmingham, AL 35226Off Market
- $316,0003 bd2 ba1.8k sqft741 Highland Manor Ct, Birmingham, AL 35226Sold
- $370,0003 bd2 ba2.4k sqft734 Highland Manor Ct, Birmingham, AL 35226Off Market
Nearby schools
GreatSchools rating
- 9/10Trace Crossings Elementary SchoolGrades: PK-5Distance: 2.2 mi
- 10/10Ira F Simmons Middle SchoolGrades: 6-8Distance: 1.5 mi
- 9/10Hoover High SchoolGrades: 9-12Distance: 2.3 mi
Schools provided by the listing agent
- Elementary: Gwin
- Middle: Simmons, Ira F
- High: Hoover
Source: GALMLS. This data may not be complete. We recommend contacting the local school district to confirm school assignments for this home.
Get a cash offer in 3 minutes
Find out how much your home could sell for in as little as 3 minutes with a no-obligation cash offer.
Estimated market value
$357,200
Get a cash offer in 3 minutes
Find out how much your home could sell for in as little as 3 minutes with a no-obligation cash offer.
Estimated market value
$357,200
- Alabama
- Jefferson County
- Hoover
- 35226
- 746 Highland Manor Ct
Nearby cities
Nearby zip codes
Other Hoover Topics
