Skip main navigation
Closed
  • $665,000

    746 Highway 18 W, Barnesville, GA 30204

    4beds
    3,414sqft
    Single Family Residence
    Built in 1999
    20.7 Acres Lot
    $670,900 Zestimate®
    $195/sqft
    $2,625 Estimated rent

    Home value

    $670,900

    Estimated sales range

    Not available

    $2,625/mo

    Zestimate® history
    Loading
    Loading...

    Owner options

    List your home for rent

    $2,625/mo

    Rent Zestimate®

    Find your next renter with Zillow Rental Manager. Plus, with online applications, you can quickly screen prospective tenants – for free.

    Learn more

    $2,625/mo

    Rent Zestimate®

    Refinance and save

    $3,997/mo

    Est. payment

    Refinancing to a lower rate could help reduce your monthly payments and save thousands over the life of the loan.

    See today's rates

    $3,997/mo

    Est. payment

    Explore your selling options

    Work with a Zillow partner agent

    Leverage their expertise and Zillow's premium Showcase listings to get your home seen by more buyers.

    Get started

    List with your own agent

    Get your home in front of millions of buyers by listing it on Zillow.

    Learn how to do it

    Sell it yourself

    Take full control of how buyers see your home on Zillow by listing For Sale by Owner (FSBO).

    List your home

    What's special

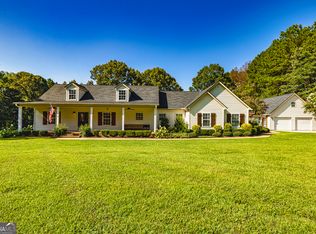
    Private Country Estate on 20+ Acres with Private Pond & Gated Entrance! Follow the long paved driveway to this custom-built home featuring over 3,400 sq. ft. of living space. The main level offers 3 bedrooms and 3 full baths, plus a separate upstairs guest apartment with a bedroom, full bath, living area, and dining space. Recent updates include a new architectural shingle roof and a new upstairs HVAC system. Enjoy a screened porch, expansive back deck, and covered front porch overlooking the private grounds and pond. Inside, you'll find beautiful hardwood and tile floors throughout. The kitchen features real wood cabinetry, quartz countertops, under-cabinet lighting, custom tile backsplash, and upgraded stainless-steel appliances. The open living area features vaulted ceilings, built-in cabinetry, and a gas-log fireplace. The split-bedroom plan ensures privacy. Each guest room has its own bath, and the owner's suite features deck access, a large bath with a soaking tub, double vanities, a walk-in tiled shower, and a spacious closet. No detail has been overlooked-this property has been thoughtfully updated and is move-in ready for its next owner to enjoy.

    Zillow last checked:

    Listing updated:

    Listed by:

    Jessica W Horton 678-871-9660,

    Jessica Horton & Associates

    Bought with:

    No Sales Agent, 0

    Non-Mls Company

    Source: GAMLS,MLS#: 10681802MLS Logo

    Facts & features

    Interior

    Bedrooms & bathrooms
    • Bedrooms: 4
    • Bathrooms: 4
    • Full bathrooms: 4
    • Main level bathrooms: 3
    • Main level bedrooms: 3
    Kitchen
    • Features: Breakfast Area, Breakfast Bar, Breakfast Room, Solid Surface Counters, Walk-in Pantry
    Heating
    • Central, Dual, Zoned
    Cooling
    • Ceiling Fan(s), Central Air, Zoned
    Appliances
    • Included: Dishwasher, Gas Water Heater, Oven/Range (Combo), Refrigerator, Stainless Steel Appliance(s)
    • Laundry: In Hall
    Features
    • Bookcases, Double Vanity, High Ceilings, Master On Main Level, Separate Shower, Soaking Tub, Split Bedroom Plan, Tile Bath, Entrance Foyer, Vaulted Ceiling(s), Walk-In Closet(s)
    • Flooring: Hardwood, Tile
    • Windows: Double Pane Windows, Window Treatments
    • Basement: Crawl Space
    • Attic: Pull Down Stairs
    • Number of fireplaces: 1
    • Fireplace features: Factory Built, Gas Log, Gas Starter, Living Room
    Interior area
    • Total structure area: 3,414
    • Total interior livable area: 3,414 sqft
    • Finished area above ground: 3,414
    • Finished area below ground: 0

    Property

    Parking
    • Total spaces: 2
    • Parking features: Attached, Garage, Garage Door Opener, Kitchen Level, Parking Pad, Side/Rear Entrance, Storage
    • Has attached garage: Yes
    • Has uncovered spaces: Yes
    Accessibility
    • Accessibility features: Accessible Approach with Ramp, Shower Access Wheelchair
    Features
    • Levels: Two
    • Stories: 2
    • Patio & porch: Deck, Patio, Porch, Screened
    • Exterior features: Water Feature
    • Has spa: Yes
    • Spa features: Bath
    • Waterfront features: Pond, Private
    • Frontage type: Waterfront
    Lot
    • Size: 20.70 Acres
    • Features: Private
    • Residential vegetation: Partially Wooded, Wooded
    Details
    • Parcel number: 023075
    • Other equipment: Satellite Dish

    Construction

    Type & style
    • Home type: SingleFamily
    • Architectural style: Traditional
    • Property subtype: Single Family Residence
    Materials
    • Brick
    • Roof: Composition
    Condition
    • Resale
    • New construction: No
    • Year built: 1999

    Utilities & green energy

    • Sewer: Septic Tank
    • Water: Private, Well
    • Utilities for property: Electricity Available, High Speed Internet, Propane

    Community & neighborhood

    Security
    • Security features: Carbon Monoxide Detector(s), Security System
    Community
    • Community features: None
    Location
    • Region: Barnesville
    • Subdivision: None

    HOA & financial

    HOA
    • Has HOA: No
    • Services included: None

    Other

    Other facts
    • Listing agreement: Exclusive Right To Sell
    • Listing terms: Cash,Conventional,VA Loan

    Price history

    DateEventPrice
    3/30/2026Sold$665,000-2.2%$195/sqft
    Source: GAMLS #10681802 Report a problem
    2/18/2026Pending sale$679,900$199/sqft
    Source: GAMLS #10681802 Report a problem
    1/30/2026Listed for sale$679,900-1.4%$199/sqft
    Source: GAMLS #10681802 Report a problem
    1/30/2026Listing removed$689,900$202/sqft
    Source: GAMLS #10642996 Report a problem
    11/13/2025Listed for sale$689,900$202/sqft
    Source: GAMLS #10642996 Report a problem
    11/13/2025Listing removed$689,900$202/sqft
    Source: GAMLS #10634535 Report a problem
    10/30/2025Listed for sale$689,900$202/sqft
    Source: GAMLS #10634535 Report a problem

    Public tax history

    YearProperty taxesTax assessment
    2025$1,370 +28%$225,628 +13.6%
    2024$1,070 -1.8%$198,674 +4.9%
    2023$1,090 -38%$189,478 +13%
    2022$1,759 $167,663 +42.1%
    2021-- $117,976
    2020-- $117,976
    2019$134 -49.7%$117,976
    2018$267 -0.5%$117,976
    2017$268 -28.7%$117,976 +0.4%
    2016$377 -21.4%$117,506
    2015$479 -25.2%$117,506 -0.1%
    2014$641 $117,600 +0%
    2013$641 $117,599
    2012-- --
    2011-- --
    2010-- --
    2009-- $125,400
    2008-- $125,400
    2007-- $125,400
    2006-- $125,400
    2005-- $125,400
    2004-- $125,400 +16.1%
    2003-- $107,980 -0.7%
    2002-- $108,736
    2001-- $108,736 +16.2%
    2000-- $93,557

    Find assessor info on the county website

    Neighborhood: 30204

    Nearby schools

    GreatSchools rating
    Schools provided by the listing agent
    • Elementary: Lamar
    • Middle: Lamar
    • High: Lamar

    Source: GAMLS. This data may not be complete. We recommend contacting the local school district to confirm school assignments for this home.

    Get a cash offer in 3 minutes
    Find out how much your home could sell for in as little as 3 minutes with a no-obligation cash offer.
    Estimated market value
    $670,900
    Get a cash offer in 3 minutes
    Find out how much your home could sell for in as little as 3 minutes with a no-obligation cash offer.
    Estimated market value
    $670,900