Skip main navigation
Active
  • Price cut: $20.1K (6/18)
    $299,900

    746 Highway 314, Fayetteville, GA 30214

    3beds
    2,056sqft
    : 
    Loading
    Get pre-qualified
    Single Family Residence
    Built in 1977
    1.1 Acres Lot
    $295,600 Zestimate®
    $146/sqft
    $-- HOA

    What's special

    Cozy fireplaceDetached garageLarge backyardSpacious ranch-style homeRelaxing hot tubSerene wooded lotGenerous wooded lot
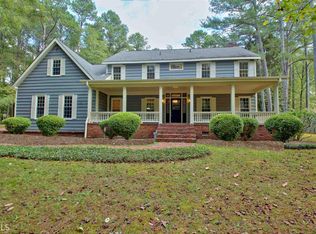
    Discover your dream home nestled in a serene wooded lot! Enjoy the tranquility of nature while being just minutes away from local amenities and Hartsfield Jackson Atlanta International Airport. This spacious ranch-style home features 3 bedrooms, 2 baths, and two versatile flex spaces perfect for a home office, playroom, or guest suite to suit your lifestyle needs. A detached garage offers convenient storage for your vehicle and belongings, while the outdoor oasis includes a relaxing hot tub surrounded by lush greenery. The generous wooded lot ensures privacy and a peaceful atmosphere. Additional highlights include traditional separate living, dining and kitchen area that evokes the charm of your grandparents home, perfect for those who appreciate a classic, non-open concept lay-out. You'll also find a cozy fireplace for those chilly evenings. The large backyard is perfect for gatherings or quiet relaxation. Don't miss out on this unique opportunity to own a beautiful home in a tranquil setting!
    260 days
    |
    1,807
    |
    49
    |

    Zillow last checked:

    Listing updated:

    Listed by:

    Athena Schwantes 404-702-1151,

    First United Realty

    Source: GAMLS,MLS#: 10634119MLS Logo

    Loading...

      Facts & features

      Interior

      Bedrooms & bathrooms
      • Bedrooms: 3
      • Bathrooms: 2
      • Full bathrooms: 2
      • Main level bathrooms: 2
      • Main level bedrooms: 3
      Rooms
      • Room types: Bonus Room, Den, Exercise Room, Family Room, Laundry, Media Room, Office
      Dining room
      • Features: Separate Room
      Kitchen
      • Features: Breakfast Area, Breakfast Room, Country Kitchen, Pantry, Solid Surface Counters
      Heating
      • Central
      Cooling
      • Central Air
      Appliances
      • Included: Cooktop, Dishwasher, Dryer, Gas Water Heater, Ice Maker, Oven, Washer
      • Laundry: Mud Room
      Features
      • In-Law Floorplan, Master On Main Level, Roommate Plan, Soaking Tub, Tile Bath
      • Flooring: Carpet, Tile
      • Windows: Bay Window(s), Window Treatments
      • Basement: None
      • Attic: Pull Down Stairs
      • Number of fireplaces: 1
      • Fireplace features: Gas Log, Gas Starter, Living Room
      Interior area
      • Total structure area: 2,056
      • Total interior livable area: 2,056 sqft
      • Finished area above ground: 2,056
      • Finished area below ground: 0

      Property

      Parking
      • Total spaces: 4
      • Parking features: Detached, Garage, Garage Door Opener, Guest, Kitchen Level, Parking Pad
      • Has garage: Yes
      • Has uncovered spaces: Yes
      Features
      • Levels: One
      • Stories: 1
      • Patio & porch: Deck
      • Has private pool: Yes
      • Pool features: Pool/Spa Combo
      • Fencing: Back Yard,Chain Link
      Lot
      • Size: 1.1 Acres
      • Features: Sloped
      • Residential vegetation: Wooded
      Details
      • Additional structures: Garage(s), Outbuilding, Shed(s), Workshop
      • Parcel number: 0551 110
      • Special conditions: As Is,Estate Owned

      Construction

      Type & style
      • Home type: SingleFamily
      • Architectural style: Brick 4 Side
      • Property subtype: Single Family Residence
      Materials
      • Brick
      • Foundation: Slab
      • Roof: Composition
      Condition
      • Resale
      • New construction: No
      • Year built: 1977

      Utilities & green energy

      • Electric: 220 Volts
      • Sewer: Public Sewer
      • Water: Public
      • Utilities for property: Cable Available, Electricity Available, High Speed Internet, Natural Gas Available, Phone Available, Sewer Available, Sewer Connected, Underground Utilities, Water Available

      Community & HOA

      Community
      • Features: None
      • Security: Carbon Monoxide Detector(s), Smoke Detector(s)
      • Subdivision: None
      HOA
      • Has HOA: No
      • Services included: None
      Location
      • Region: Fayetteville

      Financial & listing details

      • Price per square foot: $146/sqft
      • Tax assessed value: $317,940
      • Annual tax amount: $3,226
      • Date on market: 10/30/2025
      • Cumulative days on market: 260 days
      • Listing agreement: Exclusive Right To Sell
      • Listing terms: Cash,Conventional,FHA
      • Electric utility on property: Yes

        Estimated market value

        $295,600

        $281,000 - $310,000

        $2,525/mo

        Price history

        DateEventPrice
        6/18/2026Price change$299,900-6.3%$146/sqft
        Source: GAMLS #10634119 Report a problem
        1/14/2026Price change$320,000-7.2%$156/sqft
        Source: GAMLS #10634119 Report a problem
        10/30/2025Listed for sale$345,000+110.4%$168/sqft
        Source: GAMLS #10634119 Report a problem
        4/17/2006Sold$164,000$80/sqft
        Source: Public Record Report a problem

        Public tax history

        YearProperty taxesTax assessment
        2025$3,484 +305.6%$127,176 +7%
        2024$859 +15%$118,856 +8.2%
        2023$747 -2.8%$109,836 +6.3%
        2022$768 +32.9%$103,320 +30.2%
        2021$578 +8.1%$79,380 +10.7%
        2020$534 +4.1%$71,700 +5.2%
        2019$513 +11.9%$68,140 +10.9%
        2018$459 $61,416 +14.1%
        2017$459 +24%$53,848 +12.8%
        2016$370 $47,728 +9%
        2015$370 +13%$43,768 +10.4%
        2014$327 $39,648 +8.1%
        2013$327 +6.8%$36,688 -1.1%
        2012$306 -22.9%$37,088 -24.1%
        2011$398 -2.7%$48,840 -10.9%
        2010$409 -8.3%$54,820 -7.6%
        2009$446 +15.9%$59,312
        2008$384 +2.2%$59,312
        2007$376 $59,312 +12.3%
        2006-- $52,824 -1.2%
        2005-- $53,476 +4.3%
        2004$1,314 $51,272 +1.7%
        2003-- $50,408 +8.8%
        2002$1,163 -0.6%$46,312 +5%
        2001$1,171 +1.3%$44,116 +16.8%
        2000$1,155 $37,780
        Find assessor info on the county website

        Monthly payment

        Est. payment

        Payment breakdown

        Explore the cost of this home by adjusting the details. Changes won't be saved.
        All calculations are estimates and provided by Zillow, Inc. for informational purposes only. Actual amounts may vary.
        HOA fees may include property taxes on listings classified as Co-Ops. Contact the listing agent and/or owner for fee details.
        Mortgage interest rates are dependent on a number of factors, including credit score, down payment, and repayment length. Interest rate data provided by Zillow Group Marketplace, Inc. as of 1/1/1970 from various mortgage lenders with which we have lead or other similar arrangements; the Estimated Payment is an average of those rates.
        See how much you could borrow to make a competitive offer.

        Climate risks

        Neighborhood: 30214

        Getting around

        15 / 100
        Car-Dependent
        30 / 100
        Somewhat Bikeable

        Nearby schools

        GreatSchools rating
        Schools provided by the listing agent
        • Elementary: North Fayette
        • Middle: Flat Rock
        • High: Sandy Creek

        Source: GAMLS. This data may not be complete. We recommend contacting the local school district to confirm school assignments for this home.

        A local agent can set up tours, give advice and negotiate with sellers.

        Browse local experts

        Similar homes