Skip main navigation
Sold for $435,000
  • $435,000

    746 Huntington Dr, South Lyon, MI 48178

    4beds
    3,014sqft
    Single Family Residence
    Built in 1996
    8,712 Square Feet Lot
    $496,900 Zestimate®
    $144/sqft
    $3,482 Estimated rent

    Home value

    $496,900

    $472,000 - $522,000

    $3,482/mo

    Zestimate® history
    Loading
    Loading...

    Owner options

    List your home for rent

    $3,482/mo

    Rent Zestimate®

    Find your next renter with Zillow Rental Manager. Plus, with online applications, you can quickly screen prospective tenants – for free.

    Learn more

    $3,482/mo

    Rent Zestimate®

    Refinance and save

    $3,068/mo

    Est. payment

    Refinancing to a lower rate could help reduce your monthly payments and save thousands over the life of the loan.

    See today's rates

    $3,068/mo

    Est. payment

    Explore your selling options

    Work with a Zillow partner agent

    Leverage their expertise and Zillow's premium Showcase listings to get your home seen by more buyers.

    Get started

    List with your own agent

    Get your home in front of millions of buyers by listing it on Zillow.

    Learn how to do it

    Sell it yourself

    Take full control of how buyers see your home on Zillow by listing For Sale by Owner (FSBO).

    List your home

    What's special

    Gas fireplaceNatural lightLarge paver patioIsland kitchenDouble sinksVaulted ceilingWhirlpool tub
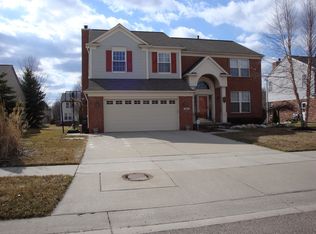
    Nestled within the charming Hidden Creek neighborhood, this house offers a warm and inviting retreat. The large front porch welcomes you, creating an immediate sense of homecoming. The first floor features hardwood floors enhancing the home's aesthetic appeal and providing durability for everyday life. The living room seamlessly flows into the dining room with plenty of room for family and friends to gather. The heart of the home is the island kitchen with stainless steel appliances that effortlessly combine form and function. This well-appointed kitchen overlooks the family room, where a gas fireplace takes center stage providing a cozy ambiance. The family room is bathed in natural light thanks to a full wall of windows that not only illuminate the space but also offer picturesque views of the surrounding landscape. A unique feature of this house is the presence of two staircases, adding both style and functionality. One of the conveniences of the home is the first-floor laundry room, conveniently located just off the garage. This makes managing household chores a breeze, keeping the rest of the home tidy and organized. The vaulted ceiling in the primary bedroom adds a touch of grandeur to the room while also increasing the feeling of spaciousness. This space provides a serene and private escape from the daily hustle and bustle. The primary bathroom is a spa-like oasis complete with a whirlpool tub a separate shower and double sinks. This space is designed for relaxation and rejuvenation, offering a peaceful retreat within your own home. Stepping outside, the large paver patio is an ideal space for outdoor gatherings, barbecues, or simply enjoying a quiet morning coffee. The well-maintained landscaping creates a picturesque backdrop. The house has a newer A/C, furnace, humidifier, and roof, ensuring that your home is equipped to handle the changing seasons and providing peace of mind for years to come. This house is a place where life unfolds, memories are made, and dreams are realized.

    Zillow last checked:

    Listing updated:

    Listed by:

    Bella Brookenthal 248-225-3600,

    Real Estate One-W Blmfld

    Bought with:

    Christine L Faeth, 6501271635

    Howard Hanna Ann Arbor

    Cody Maldonado, 6501409043

    Howard Hanna Real Estate

    Source: Realcomp II,MLS#: 20230092338MLS Logo

    Facts & features

    Interior

    Bedrooms & bathrooms
    • Bedrooms: 4
    • Bathrooms: 3
    • Full bathrooms: 2
    • 1/2 bathrooms: 1
    Heating
    • Forced Air, Natural Gas
    Cooling
    • Ceiling Fans, Central Air
    Appliances
    • Included: Dishwasher, Disposal, Free Standing Gas Oven, Free Standing Refrigerator, Microwave, Stainless Steel Appliances
    • Laundry: Laundry Room
    Features
    • Entrance Foyer, High Speed Internet, Jetted Tub
    • Basement: Full,Partially Finished
    • Has fireplace: Yes
    • Fireplace features: Family Room, Gas
    Interior area
    • Total interior livable area: 3,014 sqft
    • Finished area above ground: 2,389
    • Finished area below ground: 625

    Property

    Parking
    • Total spaces: 2
    • Parking features: Two Car Garage, Attached, Direct Access
    • Attached garage spaces: 2
    Features
    • Levels: Two
    • Stories: 2
    • Entry location: GroundLevelwSteps
    • Patio & porch: Covered, Patio, Porch
    • Exterior features: Lighting
    • Pool features: None
    Lot
    • Size: 8,712 Square Feet
    • Dimensions: 70 x 127
    • Features: Sprinklers
    Details
    • Parcel number: 2130327013
    • Special conditions: Short Sale No,Standard

    Construction

    Type & style
    • Home type: SingleFamily
    • Architectural style: Colonial
    • Property subtype: Single Family Residence
    Materials
    • Brick, Vinyl Siding
    • Foundation: Basement, Poured
    Condition
    • New construction: No
    • Year built: 1996

    Utilities & green energy

    • Electric: Circuit Breakers
    • Sewer: Public Sewer
    • Water: Public
    • Utilities for property: Cable Available

    Community & HOA

    Community
    • Subdivision: HIDDEN CREEK
    HOA
    • Has HOA: Yes
    • HOA fee: $240 annually
    • HOA phone: 248-921-3909
    Location
    • Region: South Lyon

    Financial & listing details

    • Price per square foot: $144/sqft
    • Tax assessed value: $177,500
    • Annual tax amount: $7,395
    • Date on market: 11/9/2023
    • Cumulative days on market: 31 days
    • Listing agreement: Exclusive Right To Sell
    • Listing terms: Cash,Conventional
    • Exclusions: Exclusion(s) Do Not Exist

    Price history

    DateEventPrice
    12/20/2023Sold$435,000-3.3%$144/sqft
    Source: Realcomp II #20230092338 Report a problem
    12/10/2023Pending sale$450,000$149/sqft
    Source: Realcomp II #20230092338 Report a problem
    11/9/2023Listed for sale$450,000+10.8%$149/sqft
    Source: Realcomp II #20230092338 Report a problem
    7/26/2021Sold$406,000+8.3%$135/sqft
    Source: Public Record Report a problem
    5/17/2021Pending sale$375,000$124/sqft
    Source: Realcomp II #2210031916 Report a problem
    5/14/2021Listed for sale$375,000+8.7%$124/sqft
    Source: Realcomp II #2210031916 Report a problem
    9/10/2019Sold$345,000+0.9%$114/sqft
    Source: Public Record Report a problem
    7/5/2019Listed for sale$342,000+10.5%$113/sqft
    Source: Remerica United Realty #219059323 Report a problem
    8/21/2003Sold$309,500+37.9%$103/sqft
    Source: Public Record Report a problem
    8/14/1997Sold$224,404$74/sqft
    Source: Public Record Report a problem

    Public tax history

    YearProperty taxesTax assessment
    2024$7,410 +8.2%$206,570 +10.6%
    2023$6,851 +5%$186,790 +10.5%
    2022$6,528 +0.9%$169,050 +3.1%
    2021$6,469 $163,900 +1.3%
    2020-- $161,760 +2.1%
    2019$4,902 +2.2%$158,390 +4.8%
    2018$4,798 +0.9%$151,200 +0.1%
    2017$4,756 $151,060 +5.1%
    2016$4,756 $143,770 +6.5%
    2015-- $135,040 +9%
    2014-- $123,860 +18.3%
    2011-- $104,740 -1.1%
    2010$4,412 -8.5%$105,880 -13.3%
    2009$4,823 -13%$122,110 -60.3%
    2005$5,542 $307,950 +103.4%
    2003-- $151,380 +5.1%
    2002-- $144,090 +32.5%
    2001$4,210 +6.9%$108,750 +3.2%
    2000$3,940 $105,380
    Find assessor info on the county website

    Neighborhood: 48178

    Nearby schools

    GreatSchools rating
    Get a cash offer in 3 minutes
    Find out how much your home could sell for in as little as 3 minutes with a no-obligation cash offer.
    Estimated market value
    $496,900
    Get a cash offer in 3 minutes
    Find out how much your home could sell for in as little as 3 minutes with a no-obligation cash offer.
    Estimated market value
    $496,900