Beautifully Updated 4 Bedroom, 3 Bath Split-Level on a Quiet Cul-de-Sac
This move-in-ready home shines from the moment you step inside. Fresh paint throughout, new plank flooring, and cathedral ceilings in the living room create a bright, open feel. The electric fireplace adds warmth and charm, while the rounded-top foyer windows fill the entry and living room with natural light. The nicely appointed kitchen features newer appliances and great workspace. Main-level laundry adds convenience, and the guest bedrooms offer brand-new carpet.
The lower level is a true bonus -- a spacious family room plus a large 4th bedroom with ensuite bath and closet, ideal as a second primary or guest suite. The oversized garage includes new doors and a workbench that stays.
Outside, enjoy a fenced backyard, level driveway, and peaceful cul-de-sac setting. Newer roof and light fixtures add even more value. Quality furniture, along with the washer and dryer, may be negotiable.
This one checks all the boxes for style, comfort, and easy living.
Closed
Price Unknown
746 Jay Or Dr, Jefferson City, MO 65109
4beds
2,166sqft
Single Family Residence
Built in 1993
8,276 Square Feet Lot
$310,800 Zestimate®
$--/sqft
$1,973 Estimated rent
Home value
$310,800
$267,000 - $361,000
$1,973/mo
Zestimate® history
Owner options
List your home for rent
$1,973/mo
Rent Zestimate®
Find your next renter with Zillow Rental Manager. Plus, with online applications, you can quickly screen prospective tenants – for free.
$1,973/mo
Rent Zestimate®
Refinance and save
Refinancing to a lower rate could help reduce your monthly payments and save thousands over the life of the loan.
Explore your selling options
Work with a Zillow partner agent
Leverage their expertise and Zillow's premium Showcase listings to get your home seen by more buyers.
Get startedList with your own agent
Get your home in front of millions of buyers by listing it on Zillow.
Learn how to do itSell it yourself
Take full control of how buyers see your home on Zillow by listing For Sale by Owner (FSBO).
List your homeWhat's special
Electric fireplaceFenced backyardPeaceful cul-de-sac settingFresh paint throughoutNewer appliancesNicely appointed kitchenLevel driveway
Zillow last checked:
Listing updated:
Listed by:
Teresa Regalado 573-353-3404,
REMAX Jefferson City
Bought with:
Julie A Beck, 2013045016
Associated Real Estate Group
Source: JCMLS,MLS#: 10072792
Facts & features
Interior
Bedrooms & bathrooms
- Bedrooms: 4
- Bathrooms: 3
- Full bathrooms: 3
Primary bedroom
- Level: Main
- Area: 163.38 Square Feet
- Dimensions: 14 x 11.67
Bedroom 2
- Level: Main
- Area: 108.47 Square Feet
- Dimensions: 10.5 x 10.33
Bedroom 3
- Level: Main
- Area: 110.25 Square Feet
- Dimensions: 10.5 x 10.5
Bedroom 4
- Level: Lower
- Area: 180 Square Feet
- Dimensions: 18 x 10
Family room
- Level: Lower
- Area: 450 Square Feet
- Dimensions: 25 x 18
Kitchen
- Level: Main
- Area: 236.25 Square Feet
- Dimensions: 22.5 x 10.5
Laundry
- Level: Main
- Area: 57.75 Square Feet
- Dimensions: 10.5 x 5.5
Living room
- Level: Main
- Area: 277.5 Square Feet
- Dimensions: 18.5 x 15
Heating
- Forced Air, Electric
Cooling
- Central Air
Appliances
- Included: Range, Water Softener Owned, Dishwasher, Disposal, Microwave, Refrigerator
Features
- Pantry, Walk-In Closet(s)
- Basement: Walk-Out Access,Full
- Has fireplace: Yes
- Fireplace features: Electric
Interior area
- Total structure area: 2,166
- Total interior livable area: 2,166 sqft
- Finished area above ground: 1,424
- Finished area below ground: 742
Property
Parking
- Details: Basement
Features
- Levels: Bi-Level
- Fencing: Fenced
Lot
- Size: 8,276 Square Feet
- Dimensions: 71 x 110.95 x 72 x 110.95
Details
- Parcel number: 0509320004003048
Construction
Type & style
- Home type: SingleFamily
- Property subtype: Single Family Residence
Materials
- Vinyl Siding, Brick
Condition
- Updated/Remodeled
- New construction: No
- Year built: 1993
Utilities & green energy
- Sewer: Public Sewer
- Water: Public
Community & HOA
Community
- Subdivision: Holiday Haven West
Location
- Region: Jefferson City
Financial & listing details
- Tax assessed value: $138,600
- Annual tax amount: $1,503
- Date on market: 4/15/2026
- Listing terms: Cash,Conventional
Price history
| Date | Event | Price |
|---|---|---|
| 5/14/2026 | Sold | -- |
Source:  JCMLS #10072792 Report a problem JCMLS #10072792 Report a problem | ||
| 4/17/2026 | Pending sale | $279,900$129/sqft |
Source: JCMLS #10072792 Report a problem | ||
| 4/15/2026 | Listed for sale | $279,900$129/sqft |
Source: JCMLS #10072792 Report a problem | ||
| 5/29/2020 | Sold | -- |
Source: Agent Provided Report a problem | ||
Public tax history
| Year | Property taxes | Tax assessment |
|---|---|---|
| 2025 | $1,504 +5.1% | $26,300 +4.9% |
| 2024 | $1,430 +0% | $25,070 |
| 2023 | $1,430 +4.9% | $25,070 +5.2% |
| 2022 | $1,364 | $23,830 |
| 2021 | -- | $23,830 |
| 2020 | $1,389 +3% | $23,830 +0% |
| 2019 | $1,348 +2.7% | $23,826 -8.9% |
| 2018 | $1,313 +18% | $26,144 +9.7% |
| 2017 | $1,113 | $23,826 |
| 2016 | $1,113 | $23,826 |
| 2015 | $1,113 | -- |
| 2014 | $1,113 | $23,826 |
| 2013 | -- | -- |
| 2012 | -- | -- |
| 2011 | -- | -- |
| 2010 | -- | -- |
Find assessor info on the county website
Neighborhood: 65109
Nearby homes
- $288,6004 bd3 ba2.1k sqft742 Jay Or Dr, Jefferson City, MO 65109Off Market
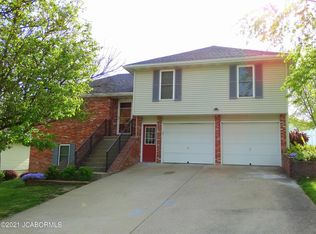
- $262,6003 bd3 ba1.7k sqft749 Kathy Ln, Jefferson City, MO 65109Off Market

- $266,3004 bd2 ba1.6k sqft750 Jay Or Dr, Jefferson City, MO 65109Off Market
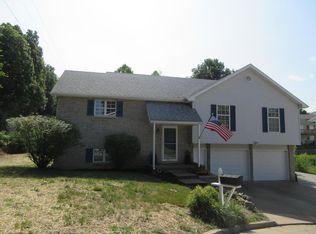
- $--3 bd3 ba1.5k sqft745 Kathy Ln, Jefferson City, MO 65109Sold
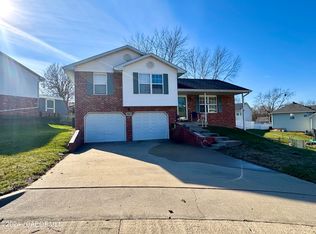
- $262,8004 bd3 ba1.7k sqft738 Jay Or Dr, Jefferson City, MO 65109Off Market
- $244,8003 bd2 ba1.2k sqft753 Kathy Ln, Jefferson City, MO 65109Off Market
- $268,0003 bd2 ba1.5k sqft747 Jay Or Dr, Jefferson City, MO 65109Off Market
- $--3 bd3 ba1.9k sqft739 Jay Or Dr, Jefferson City, MO 65109Sold
Nearby schools
GreatSchools rating
- 5/10Belair Elementary SchoolGrades: K-5Distance: 2.5 mi
- 8/10Thomas Jefferson Middle SchoolGrades: 6-8Distance: 2.5 mi
- 5/10Capital City High SchoolGrades: 9-12Distance: 3.7 mi
Sell for more on Zillow
Get a Zillow Showcase℠ listing at no additional cost and you could sell for .
$310,800
2% more
+$6,216
With Zillow Showcase(estimated)
$317,016
- Missouri
- Cole County
- Jefferson City
- 65109
- 746 Jay Or Dr
Nearby cities
Nearby zip codes
Other Jefferson City Topics
