Skip main navigation
Closed
  • $349,000

    746 Joseph E Lowery Blvd SW, Atlanta, GA 30310

    3beds
    1,940sqft
    Single Family Residence, Residential
    Built in 1982
    7,884.36 Square Feet Lot
    $352,900 Zestimate®
    $180/sqft
    $2,974 Estimated rent

    Home value

    $352,900

    $325,000 - $381,000

    $2,974/mo

    Zestimate® history
    Loading
    Loading...

    Owner options

    List your home for rent

    $2,974/mo

    Rent Zestimate®

    Find your next renter with Zillow Rental Manager. Plus, with online applications, you can quickly screen prospective tenants – for free.

    Learn more

    $2,974/mo

    Rent Zestimate®

    Refinance and save

    $2,119/mo

    Est. payment

    Refinancing to a lower rate could help reduce your monthly payments and save thousands over the life of the loan.

    See today's rates

    $2,119/mo

    Est. payment

    Explore your selling options

    Work with a Zillow partner agent

    Leverage their expertise and Zillow's premium Showcase listings to get your home seen by more buyers.

    Get started

    List with your own agent

    Get your home in front of millions of buyers by listing it on Zillow.

    Learn how to do it

    Sell it yourself

    Take full control of how buyers see your home on Zillow by listing For Sale by Owner (FSBO).

    List your home

    What's special

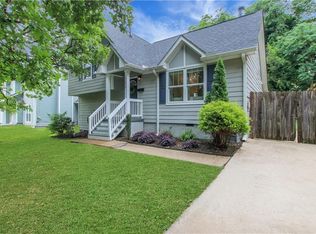
    Welcome to Your Dream Home in Atlanta's Historical West End! Nestled on the vibrant 746 Joseph E Lowery Boulevard SW, this enchanting residence is not just a house; it's a lifestyle waiting to be embraced. With 3 bedrooms and 2 baths, this home is the epitome of comfort, elegance, and urban living at its finest. Situated just minutes away from the heartbeat of Downtown Atlanta, you'll relish the perfect blend of tranquility and accessibility. Step into a home where every detail is meticulously crafted to create a haven that resonates with modern sophistication. Once inside, the open-concept design seamlessly connects the living and dining areas, forming a spacious and inviting communal space for entertaining or unwinding after a busy day. The master bedroom is a sanctuary of serenity. Venture outdoors, and you'll discover a backyard oasis designed for both play and relaxation. Whether you're hosting weekend barbecues or simply enjoying a quiet morning coffee, the patio space provides the ideal backdrop for creating lasting memories. This residence isn't just a home; it's a gateway to the rich cultural tapestry of Atlanta's Historical West End. Immerse yourself in local entertainment, from trendy cafes to eclectic boutiques, all within arm's reach. The nearby attractions offer a kaleidoscope of experiences, ensuring that every day is an opportunity for discovery and enjoyment. Beyond its aesthetic appeal, this home is a testament to modern convenience. With three bathrooms strategically placed throughout, morning rush hours will become a thing of the past. The thoughtful design ensures that each member of the household has their own space. Location is key, and 746 Joseph E Lowery Boulevard SW unlocks the door to a lifestyle of endless possibilities. Commuting is a breeze, with easy access to major highways and public transportation. Imagine spending less time in traffic and more time savoring the vibrant energy of the city. Don't miss out on the opportunity to make this house your home. Seize the chance to reside in a place where comfort meets sophistication, where every day is an adventure, and where the best of Atlanta is at your doorstep. Contact us now to schedule a private tour and experience the magic of 746 Joseph E Lowery Boulevard SW – your new address for living the good life in Atlanta's Historical West End! ???

    Zillow last checked:

    Listing updated:

    Listing Provided by:

    Whitney Kennedy,

    Weichert Realtors Prestige Partners

    Bought with:

    Ayat Suleiman, 400094

    Atlas Real Estate, Inc

    Source: FMLS GA,MLS#: 7316171MLS Logo

    Facts & features

    Interior

    Bedrooms & bathrooms
    • Bedrooms: 3
    • Bathrooms: 3
    • Full bathrooms: 2
    • 1/2 bathrooms: 1
    Primary bedroom
    • Features: Other
    • Level: Other
    Bedroom
    • Features: Other
    Primary bathroom
    • Features: Soaking Tub, Separate His/Hers, Separate Tub/Shower
    Dining room
    • Features: Open Concept
    Kitchen
    • Features: Breakfast Bar, Cabinets White, Solid Surface Counters
    Heating
    • Central
    Cooling
    • Central Air
    Appliances
    • Included: Trash Compactor, Dishwasher, Disposal, Refrigerator, Gas Range
    • Laundry: In Hall
    Features
    • High Ceilings 9 ft Main, High Speed Internet
    • Flooring: Carpet, Hardwood, Laminate
    • Windows: Double Pane Windows
    • Basement: Crawl Space
    • Number of fireplaces: 2
    • Fireplace features: Brick, Living Room
    • Common walls with other units/homes: No Common Walls
    Interior area
    • Total structure area: 1,940
    • Total interior livable area: 1,940 sqft
    • Finished area above ground: 1,904
    • Finished area below ground: 0

    Property

    Parking
    • Total spaces: 2
    • Parking features: Driveway, Garage
    • Garage spaces: 1
    • Has uncovered spaces: Yes
    Accessibility
    • Accessibility features: None
    Features
    • Levels: Two
    • Stories: 2
    • Patio & porch: Deck
    • Exterior features: Private Yard
    • Pool features: None
    • Spa features: None
    • Fencing: Back Yard,Fenced
    • Has view: Yes
    • View description: City
    • Waterfront features: None
    • Body of water: None
    Lot
    • Size: 7,884 sqft
    • Dimensions: 59x 131 x 56 x 130
    • Features: Back Yard
    Details
    • Additional structures: None
    • Parcel number: 14 010700040967
    • Other equipment: None
    • Horse amenities: None

    Construction

    Type & style
    • Home type: SingleFamily
    • Architectural style: Contemporary
    • Property subtype: Single Family Residence, Residential
    Materials
    • Aluminum Siding
    • Roof: Shingle
    Condition
    • Resale
    • New construction: No
    • Year built: 1982
    Details
    • Warranty included: Yes

    Utilities & green energy

    • Electric: 220 Volts, 440 Volts
    • Sewer: Public Sewer
    • Water: Public
    • Utilities for property: Cable Available, Electricity Available, Natural Gas Available, Phone Available, Sewer Available
    Green energy
    • Energy efficient items: None
    • Energy generation: None

    Community & neighborhood

    Security
    • Security features: None
    Community
    • Community features: Near Beltline
    Location
    • Region: Atlanta
    • Subdivision: Atlanta

    Other

    Other facts
    • Road surface type: Asphalt

    Price history

    DateEventPrice
    6/20/2026Listing removed$2,550$1/sqft
    Source: FMLS GA #7774065 Report a problem
    5/21/2026Listed for rent$2,550+41.7%$1/sqft
    Source: FMLS GA #7774065 Report a problem
    1/31/2024Sold$349,000$180/sqft
    Source: FMLS GA #7316171 Report a problem
    1/25/2024Pending sale$349,000$180/sqft
    Source: GAMLS #10235287 Report a problem
    12/21/2023Listed for sale$349,000+269.3%$180/sqft
    Source: FMLS GA #7316171 Report a problem
    2/17/2019Listing removed$1,800$1/sqft
    Source: PURPLE EAGLE REAL ESTATE GROUP LLC Report a problem
    1/23/2019Price change$1,800+20%$1/sqft
    Source: PURPLE EAGLE REAL ESTATE GROUP LLC Report a problem
    1/2/2019Listed for rent$1,500$1/sqft
    Source: PURPLE EAGLE REAL ESTATE GROUP LLC Report a problem
    11/4/2017Listing removed$1,500$1/sqft
    Source: Zillow Rental Manager Report a problem
    10/5/2017Listed for rent$1,500$1/sqft
    Source: Zillow Rental Manager Report a problem
    7/1/2011Listing removed$94,500$49/sqft
    Source: Real Estate Investments #03026381 Report a problem
    3/7/2011Listed for sale$94,500+112.4%$49/sqft
    Source: Real Estate Investments #03026381 Report a problem
    10/28/2009Sold$44,500-64.8%$23/sqft
    Source: Public Record Report a problem
    2/2/2009Sold$126,565-27.7%$65/sqft
    Source: Public Record Report a problem
    11/16/2005Sold$175,000+40%$90/sqft
    Source: Public Record Report a problem
    1/10/2003Sold$125,000$64/sqft
    Source: Public Record Report a problem

    Public tax history

    YearProperty taxesTax assessment
    2024$4,910 +28.3%$119,920
    2023$3,825 -21.2%$119,920
    2022$4,853 +42%$119,920 +42.2%
    2021$3,417 -0.9%$84,360 +1.2%
    2020$3,449 +37.5%$83,320 +66.5%
    2019$2,509 $50,040 +2.4%
    2018$2,509 $48,880 +93.4%
    2017$2,509 +59.1%$25,280
    2016$1,577 +0.2%$25,280
    2015$1,575 +68%$25,280 +22.2%
    2014$938 +4.8%$20,680 +2%
    2013$895 -0.7%$20,280
    2012$901 $20,280 -15.5%
    2011-- $24,000 -26.6%
    2010$1,443 $32,680 -35.6%
    2009-- $50,760 -19.2%
    2008$87 -96.7%$62,840
    2007$2,668 $62,840 +8.2%
    2005-- $58,080 +3.6%
    2004$398 -70.3%$56,040 +7.7%
    2003$1,339 +278.3%$52,040 +5.4%
    2002$354 -68%$49,360 +9.4%
    2001$1,105 $45,120

    Find assessor info on the county website

    Neighborhood: West End

    Nearby schools

    GreatSchools rating
    Schools provided by the listing agent
    • Elementary: M. A. Jones
    • Middle: Herman J. Russell West End Academy
    • High: Booker T. Washington - FL

    Source: FMLS GA. This data may not be complete. We recommend contacting the local school district to confirm school assignments for this home.

    Get a cash offer in 3 minutes
    Find out how much your home could sell for in as little as 3 minutes with a no-obligation cash offer.
    Estimated market value
    $352,900
    Get a cash offer in 3 minutes
    Find out how much your home could sell for in as little as 3 minutes with a no-obligation cash offer.
    Estimated market value
    $352,900