Skip main navigation
Off market
  • $350,600

    746 Lincoln Ave, Burlington, NJ 08016

    4beds
    2baths
    2,045sqft
    SingleFamily
    Built in 1925
    7,405 Square Feet Lot
    $350,600 Zestimate®
    $171/sqft
    $2,940 Estimated rent

    Home value

    $350,600

    $330,000 - $372,000

    $2,940/mo

    Zestimate® history
    Loading
    Loading...

    Owner options

    List your home for rent

    $2,940/mo

    Rent Zestimate®

    Find your next renter with Zillow Rental Manager. Plus, with online applications, you can quickly screen prospective tenants – for free.

    Learn more

    $2,940/mo

    Rent Zestimate®

    Refinance and save

    $2,487/mo

    Est. payment

    Refinancing to a lower rate could help reduce your monthly payments and save thousands over the life of the loan.

    See today's rates

    $2,487/mo

    Est. payment

    Explore your selling options

    Work with a Zillow partner agent

    Leverage their expertise and Zillow's premium Showcase listings to get your home seen by more buyers.

    Get started

    List with your own agent

    Get your home in front of millions of buyers by listing it on Zillow.

    Learn how to do it

    Sell it yourself

    Take full control of how buyers see your home on Zillow by listing For Sale by Owner (FSBO).

    List your home

    What's special

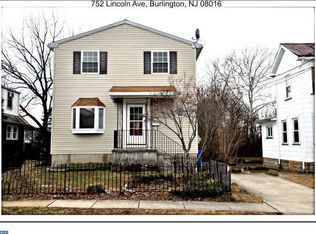
    Looking for a totally updated home at a value price? Look no further move in ready and nicely updated.This charming colonial will impress you as you pull up. The classic neutral siding, black shutters and newer black shaker door are complimented by the landscaping. As you enter the home through the enclosed porch you will find this space ideal for a wicker set or an outdoor set. The foyer is nicely sized and can accommodate a small sitting area. The maginificent staircase has the original baluster. The stain glass window is another original enhancement. The great room is expansive and has plenty of natural light from the windows. The 10 in baseboard and trim around the windows and doors have all been restored to keep the beauty. The solid hardwood floors have been refinished and stained in a rich walnut color. The hardwoods are found through out most of the home. The dining room is located off the kitchen and can accommodate a large table. The beautiful white kitchen has shaker white self closing cabinets, stainless steel gas stove, DW and microwave. The sparkling quartz counter tops and the nickel hardware and faucet complete this space. The eating area overlooks the private backyard. The first floor has a full bath with espresso cabinets and shower enclosure. The laundry room has a back door leading to the backyard. The second floor have 4 nicely sized bedrooms with hardwood floors and nice millwork. The main bath ceramic flooring, bead board trim and a gray cabinet base. The tub surround has white subway tile and nickel fixtures. The walk up attic is home to all the newer mechanicals HVAC (2018) The full basement is waiting for your finishing touches. The private over sized yard has a detached one car garage. HVAC, hot water heater, roof all done in 2018. Mostly all windows have been replaced. Don't miss this opportunity tour this home today. Garage is being sold as is. 2019-04-03

    This property is off market, which means it's not currently listed for sale or rent on Zillow. This may be different from what's available on other websites or public sources.

    Facts & features

    Interior

    Bedrooms & bathrooms
    • Bedrooms: 4
    • Bathrooms: 2
    Heating
    • Forced air, Gas
    Cooling
    • Central
    Appliances
    • Included: Range / Oven
    Features
    • Kitchen - Eat-In, Butlers Pantry, Stall Shower
    Interior area
    • Total interior livable area: 2,045 sqft

    Property

    Parking
    • Total spaces: 1
    • Parking features: Garage - Detached
    Features
    • Exterior features: Vinyl
    Lot
    • Size: 7,405 Square Feet
    Details
    • Parcel number: 0500066000000031

    Construction

    Type & style
    • Home type: SingleFamily
    Condition
    • Year built: 1925

    Community & HOA

    Location
    • Region: Burlington

    Financial & listing details

    • Price per square foot: $171/sqft
    • Tax assessed value: $179,900
    • Annual tax amount: $7,790

    Price history

    DateEventPrice
    9/7/2021Sold$237,000$116/sqft
    Source: Public Record Report a problem
    6/25/2021Sold$237,000+21.5%$116/sqft
    Source: Agent Provided Report a problem
    4/16/2019Sold$195,000$95/sqft
    Source: Agent Provided Report a problem
    3/6/2019Pending sale$195,000$95/sqft
    Source: BHHS Fox & Roach Marlton-Voorhees Home Marketing Center #NJBL288896 Report a problem
    3/6/2019Listed for sale$195,000$95/sqft
    Source: BHHS Fox & Roach Marlton-Voorhees Home Marketing Center #NJBL288896 Report a problem
    2/26/2019Pending sale$195,000$95/sqft
    Source: BHHS Fox & Roach Marlton-Voorhees Home Marketing Center #NJBL288896 Report a problem
    1/30/2019Price change$195,000-2.5%$95/sqft
    Source: BHHS Fox & Roach Marlton-Voorhees Home Marketing Center #NJBL288896 Report a problem
    12/4/2018Price change$199,900-2.4%$98/sqft
    Source: BHHS Fox & Roach - Marlton-Voorhees Home Marketing Center #1003639906 Report a problem
    11/7/2018Price change$204,900-1.4%$100/sqft
    Source: BHHS Fox & Roach - Marlton-Voorhees Home Marketing Center #1003639906 Report a problem
    10/24/2018Price change$207,900-1%$102/sqft
    Source: BHHS Fox & Roach-Marlton #1003639906 Report a problem
    10/11/2018Listed for sale$209,900$103/sqft
    Source: BHHS Fox & Roach - Marlton-Voorhees Home Marketing Center #1003639906 Report a problem
    10/10/2018Pending sale$209,900$103/sqft
    Source: BHHS Fox & Roach - Marlton-Voorhees Home Marketing Center #1003639906 Report a problem
    9/24/2018Price change$209,900-1.9%$103/sqft
    Source: BHHS Fox & Roach - Marlton-Voorhees Home Marketing Center #1003639906 Report a problem
    9/19/2018Price change$214,000-2.3%$105/sqft
    Source: BHHS Fox & Roach - Marlton-Voorhees Home Marketing Center #1003639906 Report a problem
    9/12/2018Listed for sale$219,000+236.1%$107/sqft
    Source: BHHS Fox & Roach-Marlton #1003639906 Report a problem
    3/27/2018Sold$65,151+8.6%$32/sqft
    Source: Public Record Report a problem
    1/8/2018Pending sale$60,000$29/sqft
    Source: CENTURY 21 Advantage Gold #7087812 Report a problem
    12/20/2017Listed for sale$60,000$29/sqft
    Source: CENTURY 21 Advantage Gold #7087812 Report a problem
    12/2/2017Pending sale$60,000$29/sqft
    Source: CENTURY 21 Advantage Gold #7087812 Report a problem
    11/24/2017Listed for sale$60,000-55.6%$29/sqft
    Source: CENTURY 21 Advantage Gold #7087812 Report a problem
    5/31/2012Listing removed$135,000$66/sqft
    Source: Prudential Fox and Roach #5925123 Report a problem
    10/25/2011Price change$135,000-18.2%$66/sqft
    Source: Prudential Fox and Roach #5925123 Report a problem
    7/27/2011Listed for sale$165,000-21.4%$81/sqft
    Source: Prudential Fox and Roach #5925123 Report a problem
    5/8/2006Sold$210,000+50%$103/sqft
    Source: Public Record Report a problem
    2/24/2004Sold$140,000+16.7%$68/sqft
    Source: Public Record Report a problem
    3/7/2002Sold$120,000$59/sqft
    Source: Public Record Report a problem

    Public tax history

    YearProperty taxesTax assessment
    2025$7,790 +1.8%$179,900
    2024$7,653 $179,900
    2023-- $179,900
    2022$7,568 +1.5%$179,900
    2021$7,459 +8.7%$179,900
    2020$6,860 +1.7%$179,900
    2019$6,743 +3.2%$179,900
    2018$6,536 +3.9%$179,900
    2017$6,289 +3.7%$179,900
    2016$6,064 +3.4%$179,900
    2015$5,865 +2.7%$179,900
    2014$5,710 +2.8%$179,900
    2013$5,557 +21.4%$179,900
    2012$4,578 +5.8%$179,900 +78.1%
    2011$4,328 +6.4%$101,000
    2010$4,067 +4.8%$101,000
    2009$3,881 +5.6%$101,000
    2008$3,676 +6.6%$101,000
    2007$3,450 +4.9%$101,000
    2006$3,290 +3.1%$101,000
    2005$3,191 +3.9%$101,000
    2004$3,070 $101,000
    2003-- $101,000
    2002-- $101,000
    2001-- $101,000
    Find assessor info on the county website

    Neighborhood: 08016

    Nearby schools

    GreatSchools rating
    Schools provided by the listing agent
    • Middle: SAMUEL M. RIDGWAY M.S.
    • High: Burlington City
    • District: Burlington City Schools

    Source: The MLS. This data may not be complete. We recommend contacting the local school district to confirm school assignments for this home.

    Get a cash offer in 3 minutes
    Find out how much your home could sell for in as little as 3 minutes with a no-obligation cash offer.
    Estimated market value
    $350,600
    Get a cash offer in 3 minutes
    Find out how much your home could sell for in as little as 3 minutes with a no-obligation cash offer.
    Estimated market value
    $350,600