Welcome to this spacious 3-bedroom, 3-bathroom home offering over 1,900 square feet of comfortable living space on an approximately 1/3-acre lot. Designed for both everyday living and entertaining, this property features a versatile floor plan with a formal living room, separate family room, bright sun room, formal dining area, and a cozy breakfast nook. The spacious kitchen offers abundant cabinetry and extra storage, providing plenty of room for all your cooking and entertaining needs. Step outside to enjoy the covered front porch and covered back patio overlooking multiple garden areas, creating the perfect setting for relaxing, gardening, or hosting family and friends. With ample parking options, including dedicated RV and boat parking, this property is ideal for outdoor enthusiasts, hobbyists, or anyone needing extra space for vehicles and recreational equipment. Enjoy lower energy costs with the recently installed solar system! Combining generous indoor living areas, exceptional outdoor space, and hard-to-find parking amenities, this well-appointed home offers endless possibilities for comfortable living.
Closed
$480,000
746 Miller Ln, Los Banos, CA 93635
3beds
1,975sqft
Single Family Residence
Built in 1961
0.3 Acres Lot
$480,300 Zestimate®
$243/sqft
$2,384 Estimated rent
Home value
$480,300
$437,000 - $528,000
$2,384/mo
Zestimate® history
Owner options
List your home for rent
$2,384/mo
Rent Zestimate®
Find your next renter with Zillow Rental Manager. Plus, with online applications, you can quickly screen prospective tenants – for free.
$2,384/mo
Rent Zestimate®
Refinance and save
$3,186/mo
Est. payment
Refinancing to a lower rate could help reduce your monthly payments and save thousands over the life of the loan.
$3,186/mo
Est. payment
Explore your selling options
Work with a Zillow partner agent
Leverage their expertise and Zillow's premium Showcase listings to get your home seen by more buyers.
Get startedList with your own agent
Get your home in front of millions of buyers by listing it on Zillow.
Learn how to do itSell it yourself
Take full control of how buyers see your home on Zillow by listing For Sale by Owner (FSBO).
List your homeWhat's special
Bright sun roomCovered front porchSeparate family roomFormal dining areaOverlooking multiple garden areasCozy breakfast nookVersatile floor plan
Zillow last checked:
Listing updated:
Listed by:
Edward Neesan DRE #01300145 209-614-0000,
HomeSmart PV & Associates
Bought with:
Angelica Delgado, DRE #02143881
Lifestyle Realty
Source: MetroList Services of CA,MLS#: 226085254Originating MLS: MetroList Services, Inc.
Facts & features
Interior
Bedrooms & bathrooms
- Bedrooms: 3
- Bathrooms: 3
- Full bathrooms: 2
- Partial bathrooms: 1
Dining room
- Features: Formal Area
Kitchen
- Features: Breakfast Area, Tile Counters
Heating
- Central
Cooling
- Central Air
Appliances
- Laundry: Other
Features
- Flooring: Carpet, Wood
- Number of fireplaces: 1
- Fireplace features: Insert
Interior area
- Total structure area: 0
- Total interior livable area: 1,975 sqft
Property
Parking
- Total spaces: 6
- Parking features: RV Access/Parking, Garage Door Opener, Garage Faces Front
- Garage spaces: 2
- Uncovered spaces: 4
Features
- Fencing: Back Yard
Lot
- Size: 0.3 Acres
- Features: Shape Regular
Details
- Additional structures: Shed(s)
- Parcel number: 428122005000
- Zoning: SFR
- Special conditions: Standard
Construction
Type & style
- Home type: SingleFamily
- Property subtype: Single Family Residence
Materials
- Frame
- Foundation: Raised
- Roof: Composition
Condition
- Year built: 1961
Utilities & green energy
- Electric: Other
- Sewer: Public Sewer
- Water: Public
- Utilities for property: Sewer Connected, Electric, Natural Gas Available
Community & HOA
Location
- Region: Los Banos
Financial & listing details
- Price per square foot: $243/sqft
- Tax assessed value: $453,500
- Date on market: 9/20/2026
Price history
| Date | Event | Price |
|---|---|---|
| 9/2/2026 | Sold | $480,000+0%$243/sqft |
Source: MetroList Services of CA #226085254 Report a problem | ||
| 8/8/2026 | Pending sale | $479,900$243/sqft |
Source: MetroList Services of CA #226085254 Report a problem | ||
| 7/7/2026 | Listed for sale | $479,900+6.6%$243/sqft |
Source: MetroList Services of CA #226085254 Report a problem | ||
| 8/23/2023 | Sold | $450,000+0.2%$228/sqft |
Source: MetroList Services of CA #223042374 Report a problem | ||
| 7/29/2023 | Pending sale | $449,000$227/sqft |
Source: MetroList Services of CA #223042374 Report a problem | ||
| 7/20/2023 | Listed for sale | $449,000$227/sqft |
Source: MetroList Services of CA #223042374 Report a problem | ||
| 7/10/2023 | Pending sale | $449,000$227/sqft |
Source: MetroList Services of CA #223042374 Report a problem | ||
| 6/26/2023 | Price change | $449,000-4.3%$227/sqft |
Source: MetroList Services of CA #223042374 Report a problem | ||
| 6/13/2023 | Price change | $469,000+4.5%$237/sqft |
Source: MetroList Services of CA #223042374 Report a problem | ||
| 5/22/2023 | Pending sale | $449,000$227/sqft |
Source: MetroList Services of CA #223042374 Report a problem | ||
| 5/12/2023 | Listed for sale | $449,000+69.4%$227/sqft |
Source: MetroList Services of CA #223042374 Report a problem | ||
| 6/24/2020 | Sold | $265,000$134/sqft |
Source: Public Record Report a problem | ||
Public tax history
| Year | Property taxes | Tax assessment |
|---|---|---|
| 2026 | -- | $453,500 -1.2% |
| 2025 | $5,456 -0.9% | $459,000 +2% |
| 2024 | $5,507 +59.6% | $450,000 +61.5% |
| 2023 | $3,451 +1.8% | $278,560 +2% |
| 2022 | $3,391 +1.2% | $273,099 +2% |
| 2021 | $3,351 +180.7% | $267,745 +271.3% |
| 2020 | $1,194 +2.5% | $72,104 +2% |
| 2019 | $1,165 +3.4% | $70,691 +2% |
| 2018 | $1,126 +1.8% | $69,305 +2% |
| 2017 | $1,106 +0.1% | $67,947 +2% |
| 2016 | $1,105 +51.7% | $66,616 +1.5% |
| 2015 | $728 | $65,616 +2% |
| 2014 | $728 +1.1% | $64,331 +0.5% |
| 2013 | $720 | $64,041 +2% |
| 2012 | -- | $62,786 +2% |
| 2011 | -- | $61,556 +0.8% |
| 2010 | -- | $61,097 -0.2% |
| 2009 | -- | $61,241 +2% |
| 2008 | -- | $60,041 +2% |
| 2007 | -- | $58,864 +2% |
| 2006 | -- | $57,711 +2% |
| 2005 | -- | $56,581 +2% |
| 2004 | -- | $55,472 +1.9% |
| 2003 | -- | $54,456 +2% |
| 2002 | -- | $53,389 |
Find assessor info on the county website
Neighborhood: 93635
Nearby homes
- $436,1004 bd3 ba1.7k sqft725 Miller Ln, Los Banos, CA 93635Off Market
- $127,025-- bd-- ba-- sqft625 Miller Ln, Los Banos, CA 93635Off Market
- $417,5003 bd2 ba1.5k sqft1642 Canal Farm Ln, Los Banos, CA 93635Off Market
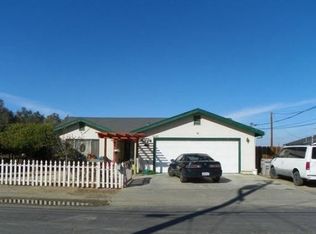
- $381,6002 bd1 ba800 sqft1634 Canal Farm Ln, Los Banos, CA 93635Off Market

- $259,6002 bd1 ba1k sqft805 Miller Ln, Los Banos, CA 93635Off Market
- $405,8003 bd1 ba1.2k sqft1645 Canal Farm Ln, Los Banos, CA 93635Off Market
- $389,4003 bd2 ba1.3k sqft1639 Canal Farm Ln, Los Banos, CA 93635Off Market
- $425,0001.16 acres1624 Canal Farm Ln, Los Banos, CA 93635Sold
Nearby schools
GreatSchools rating
- 3/10Mercey Springs ElementaryGrades: K-6Distance: 0.8 mi
- 4/10Los Banos Junior High SchoolGrades: 7-8Distance: 0.2 mi
- 5/10Pacheco High SchoolGrades: 9-12Distance: 0.9 mi
Sell for more on Zillow
Get a Zillow Showcase℠ listing at no additional cost and you could sell for .
$480,300
2% more
+$9,606
With Zillow Showcase(estimated)
$489,906
Sell for more on Zillow
Get a Zillow Showcase℠ listing at no additional cost and you could sell for .
$480,300
2% more
+$9,606
With Zillow Showcase(estimated)
$489,906
- California
- Merced County
- Los Banos
- 93635
- 746 Miller Ln
