Skip main navigation
Closed
  • Price Unknown

    746 Mission Hts, New Braunfels, TX 78130

    4beds
    3,293sqft
    Single Family Residence
    Built in 2007
    9,870 Square Feet Lot
    $785,000 Zestimate®
    $--/sqft
    $4,209 Estimated rent

    Home value

    $785,000

    $738,000 - $832,000

    $4,209/mo

    Zestimate® history
    Loading
    Loading...

    Owner options

    List your home for rent

    $4,209/mo

    Rent Zestimate®

    Find your next renter with Zillow Rental Manager. Plus, with online applications, you can quickly screen prospective tenants – for free.

    Learn more

    $4,209/mo

    Rent Zestimate®

    Refinance and save

    $400/mo

    Est. payment

    Refinancing to a lower rate could help reduce your monthly payments and save thousands over the life of the loan.

    See today's rates

    $400/mo

    Est. payment

    Explore your selling options

    Work with a Zillow partner agent

    Leverage their expertise and Zillow's premium Showcase listings to get your home seen by more buyers.

    Get started

    List with your own agent

    Get your home in front of millions of buyers by listing it on Zillow.

    Learn how to do it

    Sell it yourself

    Take full control of how buyers see your home on Zillow by listing For Sale by Owner (FSBO).

    List your home

    What's special

    Central stone fireplaceTexas hill countryOpen floor planGas cookingOutdoor grillUnique lifestyleWell - appointed bedrooms
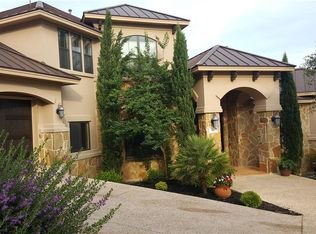
    Nestled in the heart of New Braunfels within the gated Mission Heights community, this custom-built home atop the iconic "hill" offers a unique lifestyle with majestic city views. Perfectly placed in between San Antonio and Austin, this property offers the ideal location for fully embracing the authentic Hill Country lifestyle. Step through the entrance into a grand foyer adorned with beautiful stained concrete flooring and a central stone fireplace, setting the tone for an open floor plan that effortlessly connects each space. Sunlight pours into the living room through generous windows, offering scenic vistas of the lush surroundings. The thoughtfully crafted kitchen boasts a harmonious blend of elements, including soaring high ceilings, highly sought-after gas cooking, a central island for functionality, and bespoke custom cabinetry. Thoughtfully arranged, the dining area flows from the kitchen, creating an ideal setting for entertaining. The primary bedroom, strategically located on the first floor, encompasses a spacious ensuite with a garden tub, separate shower, and his and hers closets. Two spacious and well-appointed bedrooms can be found upstairs, along with a Jack and Jill bath, loft, and built-in bookshelf. For added flexibility and privacy, a detached casita houses an oversized bedroom, bath, and closet; an ideal space for guests or as a fourth bedroom. Designed for indoor and outdoor activities, the property features a balcony, sparkling pool, outdoor grill, gazebo with lights, and a fire pit for true relaxation while taking in the views, nature, and wildlife that surrounds. Discover a property that seamlessly harmonizes relaxation, entertainment, and convenience against the breathtaking canvas of the Texas Hill Country. This residence is an embodiment of truly captivating living at its finest!

    Zillow last checked:

    Listing updated:

    Listed by:

    Easton Smith (210)493-3030,

    Keller Williams Heritage

    Bought with:

    Mark Hampton, TREC #0464012

    Keller Williams Heritage

    Source: Central Texas MLS,MLS#: 528452MLS LogoOriginating MLS: Four Rivers Association of REALTORS

    Facts & features

    Interior

    Bedrooms & bathrooms
    • Bedrooms: 4
    • Bathrooms: 4
    • Full bathrooms: 3
    • 1/2 bathrooms: 1
    Primary bedroom
    • Level: Main
    • Dimensions: 16X17
    Bedroom 2
    • Level: Upper
    • Dimensions: 12X13
    Bedroom 3
    • Level: Upper
    • Dimensions: 13X14
    Bedroom 4
    • Level: Main
    • Dimensions: 12X14
    Primary bathroom
    • Level: Main
    • Dimensions: 13X20
    Dining room
    • Level: Main
    • Dimensions: 14X19
    Entry foyer
    • Level: Main
    • Dimensions: 8X16
    Kitchen
    • Level: Main
    • Dimensions: 16X16
    Laundry
    • Level: Main
    • Dimensions: 6X11
    Living room
    • Level: Main
    • Dimensions: 16X20
    Other
    • Level: Main
    • Dimensions: 7X14
    Heating
    • Central, Electric, Multiple Heating Units, Window Unit
    Cooling
    • Central Air, Electric, 2 Units, Wall/Window Unit(s)
    Appliances
    • Included: Dishwasher, Gas Cooktop, Disposal, Gas Range, Gas Water Heater, Some Gas Appliances, Microwave, Water Softener Owned
    • Laundry: Washer Hookup, Electric Dryer Hookup, Inside, Main Level, Laundry Room
    Features
    • Bookcases, Tray Ceiling(s), Ceiling Fan(s), Chandelier, Dining Area, Separate/Formal Dining Room, Double Vanity, Entrance Foyer, Garden Tub/Roman Tub, High Ceilings, Primary Downstairs, Multiple Living Areas, Main Level Primary, Multiple Closets, Open Floorplan, Split Bedrooms, Separate Shower, Walk-In Closet(s), Breakfast Bar, Granite Counters, Kitchen Island
    • Flooring: Concrete, Painted/Stained, Tile, Wood
    • Attic: None
    • Number of fireplaces: 1
    • Fireplace features: Fireplace Screen, Living Room, Stone
    Interior area
    • Total interior livable area: 3,293 sqft

    Property

    Parking
    • Total spaces: 2
    • Parking features: Attached, Garage Faces Front, Garage
    • Attached garage spaces: 2
    Features
    • Levels: Two
    • Stories: 2
    • Patio & porch: Balcony, Covered, Patio
    • Exterior features: Balcony, Covered Patio, Fire Pit, Outdoor Grill, Rain Gutters
    • Has private pool: Yes
    • Pool features: In Ground, Private, Waterfall
    • Fencing: Back Yard,Front Yard,Wrought Iron
    • Has view: Yes
    • View description: City, Hills
    • Body of water: City Skyline View,Hill Country View
    Lot
    • Size: 9,870 Square Feet
    Details
    • Additional structures: Gazebo
    • Parcel number: 142089

    Construction

    Type & style
    • Home type: SingleFamily
    • Architectural style: Hill Country
    • Property subtype: Single Family Residence
    Materials
    • Masonry, Stone Veneer
    • Foundation: Slab
    • Roof: Metal
    Condition
    • Resale
    • Year built: 2007
    Details
    • Builder name: Live Oak

    Utilities & green energy

    • Sewer: Public Sewer
    • Water: Public
    • Utilities for property: Cable Available, Electricity Available, Fiber Optic Available, Natural Gas Available, Trash Collection Public

    Community & HOA

    Community
    • Features: Gated, Sidewalks
    • Security: Gated Community, Prewired, Controlled Access
    • Subdivision: Mission Heights
    HOA
    • Has HOA: Yes
    • HOA fee: $400 annually
    • HOA name: Mission Heights POA
    Location
    • Region: New Braunfels

    Financial & listing details

    • Tax assessed value: $814,380
    • Date on market: 12/7/2023
    • Cumulative days on market: 309 days
    • Listing agreement: Exclusive Right To Sell
    • Listing terms: Cash,Conventional,VA Loan
    • Electric utility on property: Yes

    Price history

    DateEventPrice
    6/7/2024Sold--
    Source: Central Texas MLS #528452 Report a problem
    4/24/2024Pending sale$790,000$240/sqft
    Source: LERA MLS #1737607 Report a problem
    4/16/2024Contingent$790,000$240/sqft
    Source: LERA MLS #1737607 Report a problem
    4/11/2024Price change$790,000-0.6%$240/sqft
    Source: LERA MLS #1737607 Report a problem
    3/14/2024Price change$795,000-0.6%$241/sqft
    Source: LERA MLS #1737607 Report a problem
    1/4/2024Price change$800,000-3%$243/sqft
    Source: LERA MLS #1737607 Report a problem
    12/7/2023Price change$825,000-2.4%$251/sqft
    Source: LERA MLS #1737607 Report a problem
    9/29/2023Price change$845,000-1.6%$257/sqft
    Source: Central Texas MLS #510138 Report a problem
    9/1/2023Price change$859,000-1.2%$261/sqft
    Source: Central Texas MLS #510138 Report a problem
    7/15/2023Listed for sale$869,000$264/sqft
    Source: Central Texas MLS #510138 Report a problem
    6/25/2023Pending sale$869,000$264/sqft
    Source: Central Texas MLS #510138 Report a problem
    6/16/2023Price change$869,000-3.3%$264/sqft
    Source: Central Texas MLS #510138 Report a problem
    10/14/2022Price change$899,000+15.6%$273/sqft
    Source: Central Texas MLS #488235 Report a problem
    5/7/2021Pending sale$778,000$236/sqft
    Source: Central Texas MLS #432095 Report a problem
    5/7/2021Contingent$778,000$236/sqft
    Source: LERA MLS #1509514 Report a problem
    2/12/2021Listed for sale$778,000+69.2%$236/sqft
    Source: Central Texas MLS #432095 Report a problem
    8/22/2012Listing removed$459,900$140/sqft
    Source: Randall Morris + Associates #909468 Report a problem
    8/1/2012Listed for sale$459,900$140/sqft
    Source: Randall Morris + Associates #909468 Report a problem

    Public tax history

    YearProperty taxesTax assessment
    2025-- $814,380 -3.5%
    2024$14,442 +26%$844,130 +7.3%
    2023$11,460 -7.6%$786,550 +7.2%
    2022$12,396 +44%$733,910 +53.3%
    2021$8,606 +7.9%$478,590 +9.6%
    2020$7,975 -10.5%$436,670 -6%
    2019$8,915 +5.9%$464,660 +8.3%
    2018$8,420 $429,020 +3.9%
    2017-- $412,930 +2.7%
    2016$7,754 +7.8%$402,100 +0.1%
    2015$7,191 $401,580 +9.3%
    2014$7,191 $367,470 +7.9%
    2013-- $340,560 +2.9%
    2012-- $330,860 +12.1%
    2011-- $295,230 -13.1%
    2010-- $339,790 -7%
    2009-- $365,200
    2008-- --
    Find assessor info on the county website

    Neighborhood: 78130

    Nearby schools

    GreatSchools rating
    Schools provided by the listing agent
    • Elementary: Seele Elementary
    • Middle: Oak Run Middle School
    • High: New Braunfels High School
    • District: New Braunfels ISD

    Source: Central Texas MLS. This data may not be complete. We recommend contacting the local school district to confirm school assignments for this home.

    Get a cash offer in 3 minutes
    Find out how much your home could sell for in as little as 3 minutes with a no-obligation cash offer.
    Estimated market value
    $785,000
    Get a cash offer in 3 minutes
    Find out how much your home could sell for in as little as 3 minutes with a no-obligation cash offer.
    Estimated market value
    $785,000