Highest & Best Offer by today at 5pm. The Colonnades is already etched in your memory if you've ever traveled past this stately columned courtyard on North Highland Avenue, This boutique community of 24 homes rarely offers an available unit to the public. Seize this golden opportunity and claim your decidedly non-cookie-cutter condo overlooking a century old courtyard bursting with spring time flora. This spacious two bedroom end unit has the feel of a penthouse from yesteryear with hardwoods throughout, generous closet space, separate dining and living rooms, bonus space for office/studio, and an extra large balcony -- soon to be your favorite "outdoor room." Leaving the tranquil courtyard, step onto the sidewalk and feel the vibrancy of the Virginia Highland/ Poncey Highland neighborhoods. This DREAM LOCATION is one block from the historic Plaza Theatre and Publix, with top-notch restaurants in all directions. This is ideal in-town living. Ponce City Market and The Beltline are a short distance away as well as easy interstate access via Freedom Parkway. Designated parking spot transfers with unit as well as large basement storage space. Separately there is easy access storage for residents' sports equipment i.e. bicycles, kayaks. Additional permit parking is available at adjacent church parking lot.
Closed
$390,000
746 N Highland Ave NE APT 9, Atlanta, GA 30306
2beds
1,050sqft
Condominium, Residential
Built in 1910
-- sqft lot
$397,100 Zestimate®
$371/sqft
$2,447 Estimated rent
Home value
$397,100
$369,000 - $429,000
$2,447/mo
Zestimate® history
Owner options
List your home for rent
$2,447/mo
Rent Zestimate®
Find your next renter with Zillow Rental Manager. Plus, with online applications, you can quickly screen prospective tenants – for free.
$2,447/mo
Rent Zestimate®
Refinance and save
$2,826/mo
Est. payment
Refinancing to a lower rate could help reduce your monthly payments and save thousands over the life of the loan.
$2,826/mo
Est. payment
Explore your selling options
Work with a Zillow partner agent
Leverage their expertise and Zillow's premium Showcase listings to get your home seen by more buyers.
Get startedList with your own agent
Get your home in front of millions of buyers by listing it on Zillow.
Learn how to do itSell it yourself
Take full control of how buyers see your home on Zillow by listing For Sale by Owner (FSBO).
List your homeWhat's special
Top - notch restaurantsExtra large balconyBonus spaceDesignated parking spotPonce city marketCentury old courtyard burstingSpacious two bedroom end
Zillow last checked:
Listing updated:
Listed by:
Milt Thomas,
ERA Foster & Bond 404-451-4998
Bought with:
Anna Callaway, 379226
Keller Knapp
Source: FMLS GA,MLS#: 7362326
Facts & features
Interior
Bedrooms & bathrooms
- Bedrooms: 2
- Bathrooms: 1
- Full bathrooms: 1
- Main level bathrooms: 1
- Main level bedrooms: 2
Rooms
- Room types: Bonus Room, Living Room
Primary bedroom
- Features: Other
- Level: Other
Bedroom
- Features: Other
Primary bathroom
- Features: Tub/Shower Combo
Dining room
- Features: Separate Dining Room
Kitchen
- Features: Cabinets White, Other Surface Counters, Other
Heating
- Central, Natural Gas
Cooling
- Central Air, Electric
Appliances
- Included: Dishwasher, Dryer, Gas Range, Gas Water Heater, Microwave, Refrigerator, Washer
- Laundry: In Kitchen
Features
- High Ceilings 9 ft Main, High Speed Internet
- Flooring: Ceramic Tile, Hardwood
- Windows: None
- Basement: Exterior Entry
- Number of fireplaces: 1
- Fireplace features: Living Room
- Common walls with other units/homes: End Unit,No One Above
Interior area
- Total structure area: 1,050
- Total interior livable area: 1,050 sqft
- Finished area above ground: 1,050
- Finished area below ground: 0
Property
Parking
- Total spaces: 1
- Parking features: Assigned, Deeded, On Street
- Has uncovered spaces: Yes
Accessibility
- Accessibility features: None
Features
- Levels: Three Or More
- Patio & porch: None
- Exterior features: Balcony, Courtyard, Other, No Dock
- Pool features: None
- Spa features: None
- Fencing: Wrought Iron
- Has view: Yes
- View description: City
- Waterfront features: None
- Body of water: None
Lot
- Size: 1,045 Square Feet
- Features: Landscaped, Level
Details
- Additional structures: None
- Parcel number: 14 001600200215
- Other equipment: None
- Horse amenities: None
Construction
Type & style
- Home type: Condo
- Architectural style: European,Traditional
- Property subtype: Condominium, Residential
- Attached to another structure: Yes
Materials
- Brick 4 Sides
- Foundation: Brick/Mortar, Pillar/Post/Pier
- Roof: Composition,Tile
Condition
- Resale
- New construction: No
- Year built: 1910
Utilities & green energy
- Electric: 110 Volts, 220 Volts in Laundry
- Sewer: Public Sewer
- Water: Public
- Utilities for property: Cable Available, Electricity Available, Natural Gas Available, Sewer Available, Water Available
Green energy
- Energy efficient items: None
- Energy generation: None
Community & HOA
Community
- Features: Homeowners Assoc, Near Beltline, Near Public Transport, Near Schools, Near Shopping, Park, Public Transportation, Restaurant, Sidewalks, Street Lights, Other
- Security: Closed Circuit Camera(s), Intercom, Smoke Detector(s)
- Subdivision: The Colonnades
HOA
- Has HOA: Yes
- Services included: Maintenance Structure, Maintenance Grounds, Pest Control, Reserve Fund, Security, Water
- HOA fee: $425 monthly
Location
- Region: Atlanta
Financial & listing details
- Price per square foot: $371/sqft
- Annual tax amount: $3,266
- Date on market: 4/5/2024
- Cumulative days on market: 3 days
- Listing terms: Cash,Conventional
- Ownership: Condominium
- Electric utility on property: Yes
- Road surface type: Asphalt, Paved
- Body type: Other
Price history
| Date | Event | Price |
|---|---|---|
| 5/6/2024 | Sold | $390,000+4%$371/sqft |
Source:  FMLS GA #7362326 Report a problem FMLS GA #7362326 Report a problem | ||
| 4/17/2024 | Pending sale | $374,900$357/sqft |
Source: FMLS GA #7362326 Report a problem | ||
| 4/5/2024 | Listed for sale | $374,900+13.6%$357/sqft |
Source: FMLS GA #7362326 Report a problem | ||
| 7/26/2019 | Sold | $330,000+1.5%$314/sqft |
Source:  FMLS GA #6574063 Report a problem FMLS GA #6574063 Report a problem | ||
| 6/28/2019 | Pending sale | $325,000$310/sqft |
Source: Berkshire Hathaway HomeServices Georgia Properties - Smyrna-Vinings Office #6574063 Report a problem | ||
| 6/21/2019 | Listed for sale | $325,000+18.2%$310/sqft |
Source: Berkshire Hathaway HomeServices Georgia Properties #6574063 Report a problem | ||
| 1/15/2016 | Sold | $275,000+26.1%$262/sqft |
Source: FMLS GA #5601064 Report a problem | ||
| 12/16/2013 | Sold | $218,000$208/sqft |
Source: FMLS GA #5209191 Report a problem | ||
Public tax history
Tax history is unavailable.
Neighborhood: Virginia Highland
Nearby homes
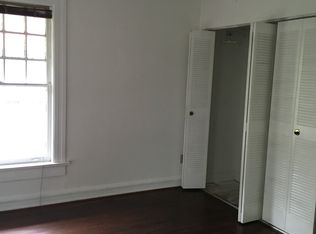
- $359,0002 bd1 ba1.3k sqft734 N Highland Ave NE, Atlanta, GA 30306Off Market
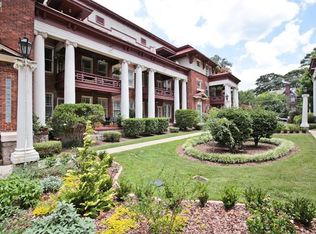
- $364,7002 bd1 ba1k sqft734 N Highland Ave NE, Atlanta, GA 30306Off Market
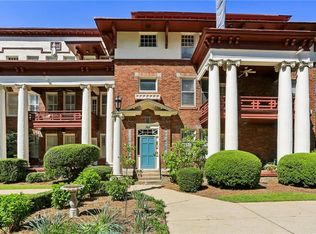
- $375,0002 bd1 ba943 sqft746 N Highland Ave NE APT 6, Atlanta, GA 30306Sold
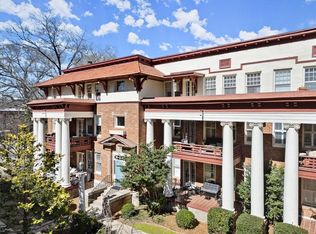
- $365,0002 bd1 ba921 sqft746 N Highland Ave NE APT 11, Atlanta, GA 30306Sold
- $357,8002 bd1 ba954 sqft746 N Highland Ave NE APT 2, Atlanta, GA 30306Off Market
- $395,0002 bd1 ba800 sqft734 N Highland Ave NE, Atlanta, GA 30306Sold
- $327,8002 bd1 ba783 sqft734 N Highland Ave NE, Atlanta, GA 30306Off Market
- $399,3002 bd1 ba1k sqft734 N Highland Ave NE, Atlanta, GA 30306Off Market
Nearby schools
GreatSchools rating
- 9/10Springdale Park Elementary SchoolGrades: PK-5Distance: 0.3 mi
- 9/10David T Howard Middle SchoolGrades: 6-8Distance: 1.4 mi
- 9/10Midtown High SchoolGrades: 9-12Distance: 1.1 mi
Schools provided by the listing agent
- Elementary: Springdale Park
- Middle: David T Howard
- High: Midtown
Source: FMLS GA. This data may not be complete. We recommend contacting the local school district to confirm school assignments for this home.
Get a cash offer in 3 minutes
Find out how much your home could sell for in as little as 3 minutes with a no-obligation cash offer.
Estimated market value
$397,100
Get a cash offer in 3 minutes
Find out how much your home could sell for in as little as 3 minutes with a no-obligation cash offer.
Estimated market value
$397,100
- Georgia
- Fulton County
- Atlanta
- 30306
- Virginia Highland
- 746 N Highland Ave NE Apartment 9
Nearby cities
Nearby neighborhoods
Nearby zip codes
Other Atlanta Topics
