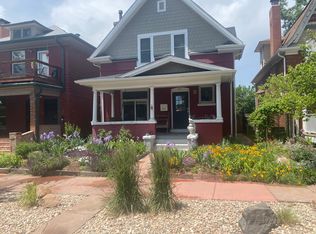
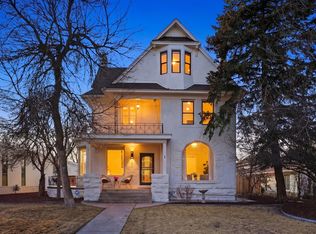
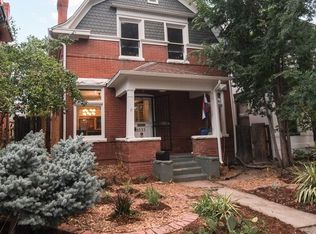
Welcome home to this beautifully updated 5-bedroom, 3.5-bath residence nestled in Denver's highly sought-after Montclair/East Denver neighborhood. Offering over 3,200 square feet of living space, this timeless home perfectly blends classic character with modern functionalityall on a spacious lot just minutes from the heart of the city.
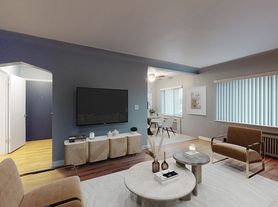

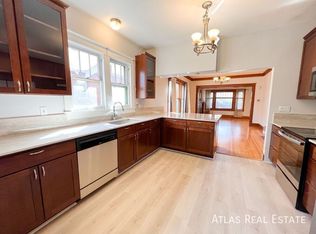
Step inside to discover gorgeous hardwood floors, generous living spaces, and a floor plan full of warmth and charm. Whether you're hosting family gatherings, working from home, or simply enjoying a quiet evening, this home offers the space and flexibility to fit a variety of lifestyles.
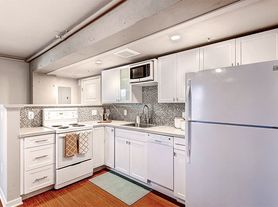
One of the home's standout features is the walkout basement with its own private entrance and full second kitchen, creating an ideal setup for multigenerational living or roommates seeking additional privacy and independent access without having to enter through the main level.
Outside, you'll enjoy a large, fully fenced backyard that's perfect for entertaining, relaxing, or letting pets play. The covered patio provides a comfortable place to enjoy Colorado's beautiful weather, while the extended driveway and attached garage offer ample parking and everyday convenience.
Located in one of East Denver's most established and desirable neighborhoods, this home is surrounded by mature trees, larger lots, and the charm that makes Montclair such a sought-after place to live. Enjoy quick access to 6th Avenue and 8th Avenue, making commutes to Downtown Denver, Cherry Creek, Lowry, the Anschutz Medical Campus, and other major destinations fast and convenient. You'll also be just minutes from neighborhood parks, local dining, shopping, and everything that makes Denver living so enjoyable.
If you've been searching for a spacious home with character, flexibility, and an unbeatable location, this is one you won't want to miss.
Application Requirements:
- Minimum 650 credit score
- Monthly gross income at least 2x monthly rent
- Pass a state and national background check
Move-In Cost:
- Security deposit equal to one months rent
Pet Policy:
- Pets are welcome (2 pet limit)
- $300 refundable pet deposit
- $35 monthly pet rent
Parking:
- 2 car garage
Landscaping:
- Tenant is responsible for landscaping
- Landlord is responsible for irrigation system
Utility Policy:
- Tenant is responsible for all utilities: gas, electric, water, sewer, trash, and internet/cable
Expected Fees:
- Application Fee: $35 per applicant (non-refundable)
- Security Deposit: Equal to one month's rent
- Applicants with a credit score below 650 may be required to pay a double security deposit
- Pet Deposit: $300 refundable deposit (if applicable)
- Pet Rent: $35/mo (if applicable)
- Utilities: Tenant is responsible for gas/electric/water/sewer/trash -- (variable monthly cost)
PORTABLE SCREENING REPORT HB23-1099:
1. The prospective tenant has the right to provide to the landlord a portable screening report, as defined in Section 38-12-902 (2.5), Colorado Revised Statutes; and
2. If the prospective tenant provides the landlord with a portable tenant screening report, the landlord is prohibited from:
* Charging the prospective tenant a rental application fee; or
* Charging the prospective tenant a fee for the landlord to access or use the portal tenant screening report.
This portable screening report MUST be within the previous 30 days of your application.
House for rent
$5,000/moFees may apply
746 N Monaco Pkwy, Denver, CO 80220
5beds
3,221sqft
Price may not include required fees and charges. Learn more|
Single family residence
Available now
Cats, dogs OK
Air conditioner, central air
In unit laundry
Attached garage parking
Central, natural gas
What's special
Spacious lotLarger lotsSurrounded by mature treesAttached garageCovered patioFull second kitchenGorgeous hardwood floors
- 41 days |
- -- |
- -- |
Zillow last checked:
Listing updated:
Travel times

Let’s turn your rent into credit progress
Build credit history with every on-time payment and get credit for the payment you’re already making.
Facts & features
Interior
Bedrooms & bathrooms
- Bedrooms: 5
- Bathrooms: 4
- Full bathrooms: 3
- 1/2 bathrooms: 1
Heating
- Central, Natural Gas
Cooling
- Air Conditioner, Central Air
Appliances
- Included: Dishwasher, Microwave Oven, Refrigerator, dryer, washer
- Laundry: In Unit
Features
- Flooring: Hardwood
- Has basement: Yes
Interior area
- Total interior livable area: 3,221 sqft
Property
Parking
- Parking features: Attached, Garage
- Has attached garage: Yes
- Details: Contact manager
Features
- Patio & porch: Patio
- Exterior features: Basement, Gas Range, Mother-In-Law Suite
Lot
- Features: Back Yard
Details
- Additional structures: Garage(s)
Construction
Type & style
- Home type: SingleFamily
- Property subtype: Single Family Residence
Community & HOA
Location
- Region: Denver
Financial & listing details
- Lease term: Contact For Details
Price history
| Date | Event | Price |
|---|---|---|
| 8/21/2026 | Price change | $5,000-9.1%$2/sqft |
Source: Zillow Rentals Report a problem | ||
| 8/2/2026 | Price change | $5,500-8.3%$2/sqft |
Source: Zillow Rentals Report a problem | ||
| 7/20/2026 | Listed for rent | $5,995-7.7%$2/sqft |
Source: Zillow Rentals Report a problem | ||
| 7/13/2026 | Listing removed | $6,495$2/sqft |
Source: Zillow Rentals Report a problem | ||
| 6/25/2026 | Listed for rent | $6,495$2/sqft |
Source: Zillow Rentals Report a problem | ||
Neighborhood: Montclair
Nearby schools
GreatSchools rating
- 3/10Montclair Elementary SchoolGrades: PK-5Distance: 0.4 mi
- 4/10Hill Campus Of Arts And SciencesGrades: 6-8Distance: 1.3 mi
- 5/10George Washington High SchoolGrades: 9-12Distance: 1.6 mi