Skip main navigation
Sold for $435,000
  • $435,000

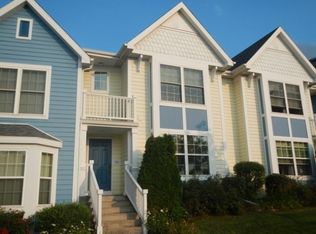
    746 N Star Dr, Madison, WI 53718

    3beds
    1,883sqft
    Single Family Residence
    Built in 2004
    3,484.8 Square Feet Lot
    $438,000 Zestimate®
    $231/sqft
    $2,623 Estimated rent

    Home value

    $438,000

    $412,000 - $464,000

    $2,623/mo

    Zestimate® history
    Loading
    Loading...

    Owner options

    List your home for rent

    $2,623/mo

    Rent Zestimate®

    Find your next renter with Zillow Rental Manager. Plus, with online applications, you can quickly screen prospective tenants – for free.

    Learn more

    $2,623/mo

    Rent Zestimate®

    Refinance and save

    $2,811/mo

    Est. payment

    Refinancing to a lower rate could help reduce your monthly payments and save thousands over the life of the loan.

    See today's rates

    $2,811/mo

    Est. payment

    Explore your selling options

    Work with a Zillow partner agent

    Leverage their expertise and Zillow's premium Showcase listings to get your home seen by more buyers.

    Get started

    List with your own agent

    Get your home in front of millions of buyers by listing it on Zillow.

    Learn how to do it

    Sell it yourself

    Take full control of how buyers see your home on Zillow by listing For Sale by Owner (FSBO).

    List your home

    What's special

    Sun drenched and impeccably maintained, this Grandview Commons gem perfectly blends style and convenience. The open concept main level features a cozy gas fireplace, and a chef-friendly kitchen with stainless steel appliances, a walk-in pantry, and a breakfast bar. The laundry room is a dream, featuring custom built-ins and tile flooring. Retreat to the expansive primary suite, which features a private bath with a soaking tub and a massive custom walk-in closet with built-in shoe racks. Outside, enjoy a unique tiered patio, organic garden, and a large maintenance-free deck perfect for entertaining. Unbeatable walkability: Just steps from Metro Market, Twisted Grounds Coffee, Chocolate Shoppe Ice Cream, Great Dane, and local parks. Notable updates include a newer AC unit (2022), kitchen utilities (2022), bathroom remodel (2024), & front room face lift (2026). The lower level is ready for your finishing touches. Stop in and you won’t be disappointed!

    Zillow last checked:

    Listing updated:

    Listed by:

    Michael Leeson,

    Realty Executives Cooper Spransy

    Bought with:

    Home Team4u

    Stark Company, REALTORS

    Source: SCWMLS,MLS#: 2019318

    Facts & features

    Interior

    Bedrooms & bathrooms
    • Bedrooms: 3
    • Bathrooms: 3
    • Full bathrooms: 2
    • 1/2 bathrooms: 1
    • Main level bathrooms: 1
    Primary bedroom
    • Level: Upper
    • Area: 210
    • Dimensions: 15 x 14
    Bedroom 2
    • Level: Upper
    • Area: 154
    • Dimensions: 11 x 14
    Bedroom 3
    • Level: Upper
    • Area: 132
    • Dimensions: 12 x 11
    Kitchen
    • Features: Breakfast Bar, Dishwasher, Disposal, Kitchen Island, Microwave, Pantry, Range/Oven, Refrigerator
    • Level: Main
    • Area: 143
    • Dimensions: 11 x 13
    Living room
    • Level: Main
    • Area: 238
    • Dimensions: 14 x 17
    Cooling
    • Central Air
    Appliances
    • Included: Washer, Dryer, Water Softener Included
    • Laundry: Main Level
    Features
    • Walk-In Closet(s), At Least 1 tub, Internet- Fiber available, Den/Office, Foyer
    • Basement: Full,Sump Pump
    • Number of fireplaces: 1
    • Fireplace features: 1 fireplace, Gas
    Interior area
    • Total structure area: 1,883
    • Total interior livable area: 1,883 sqft
    • Finished area above ground: 1,883

    Property

    Parking
    • Total spaces: 2
    • Parking features: 2 car, Alley Access, Attached, Garage Door Opener
    • Attached garage spaces: 2
    • Has uncovered spaces: Yes
    Features
    • Levels: Two
    • Stories: 2
    • Patio & porch: Deck
    Lot
    • Size: 3,484 sqft
    • Features: Near Public Transit, Sidewalk
    Details
    • Parcel number: 071011208024
    • Zoning: Res

    Construction

    Type & style
    • Home type: SingleFamily
    • Architectural style: Contemporary,Prairie/Craftsman
    • Property subtype: Single Family Residence
    Materials
    • Vinyl Siding
    • Foundation: Poured concrete foundatn
    Condition
    • Year built: 2004

    Utilities & green energy

    • Sewer: Public Sewer
    • Water: Public
    • Utilities for property: Cable Available, Internet - Cable, Internet - DSL, Internet - Fixed wireless

    Community & neighborhood

    Location
    • Region: Madison
    • Subdivision: Grandview Commons

    Other

    Other facts
    • Listing terms: Arms Length

    Price history

    DateEventPrice
    4/28/2026Sold$435,000+2.4%$231/sqft
    Source: SCWMLS #2019318 Report a problem
    3/30/2026Contingent$424,900$226/sqft
    Source: WIREX MLS #2019318 Report a problem
    3/26/2026Listed for sale$424,900+23.9%$226/sqft
    Source: WIREX MLS #2019318 Report a problem
    7/26/2021Sold$342,900+7.2%$182/sqft
    Source: Public Record Report a problem
    6/29/2021Pending sale$320,000$170/sqft
    Source: SCWMLS #1909351 Report a problem
    5/20/2021Listed for sale$320,000+29.6%$170/sqft
    Source: SCWMLS #1909351 Report a problem
    7/6/2016Sold$247,000+3%$131/sqft
    Source: Public Record Report a problem
    4/28/2016Listed for sale$239,900+29.7%$127/sqft
    Source: Sprinkman Real Estate #1773824 Report a problem
    5/3/2012Sold$185,000$98/sqft
    Source: Public Record Report a problem

    Public tax history

    YearProperty taxesTax assessment
    2024$7,611 +4.9%$388,800 +8%
    2023$7,253 $360,000 +5%
    2022-- $342,900 +16.5%
    2021-- $294,400 +5%
    2020-- $280,400 +2%
    2019$5,520 $274,900 +7%
    2018$5,520 -0.5%$256,900 +4%
    2017$5,545 +9.7%$247,000 +10.4%
    2016$5,056 +2.1%$223,800 +5.1%
    2014$4,951 -10.7%$213,000
    2013$5,545 +7.2%$213,000 -3.8%
    2012$5,174 +1.9%$221,300 -3%
    2011$5,078 +0.4%$228,100 -3%
    2010$5,060 +8%$235,200
    2009$4,683 +1.1%$235,200 -2%
    2008$4,634 -1.7%$240,000
    2007$4,715 -0.3%$240,000
    2006$4,728 -2.4%$240,000 +3%
    2005$4,843 +98.6%$233,000 +112.6%
    2004$2,438 +3527.1%$109,600
    2003$67 $109,600
    2002-- --

    Find assessor info on the county website

    Neighborhood: McClellan Park

    Nearby schools

    GreatSchools rating
    Schools provided by the listing agent
    • Elementary: Elvehjem
    • Middle: Sennett
    • High: Lafollette
    • District: Madison

    Source: SCWMLS. This data may not be complete. We recommend contacting the local school district to confirm school assignments for this home.

    Get a cash offer in 3 minutes
    Find out how much your home could sell for in as little as 3 minutes with a no-obligation cash offer.
    Estimated market value
    $438,000
    Get a cash offer in 3 minutes
    Find out how much your home could sell for in as little as 3 minutes with a no-obligation cash offer.
    Estimated market value
    $438,000