Rare find: this modern Arbor Crossing townhome-style condo includes an attached garage—offering convenience, security, and extra storage right from the start. Inside, high ceilings and an open-concept layout create a light, airy feel that makes you instantly feel at home. The spacious living area flows seamlessly into the dining space and sleek kitchen, complete with stainless steel appliances, ample counter space, and a walk-in pantry—perfect for daily living and weekend entertaining. A private patio off the dining area is ideal for morning coffee or winding down in the evening. Upstairs, the primary suite provides a peaceful retreat with a full ensuite bath, while the second bedroom is perfect for guests, a home office, or creative space. Enjoy easy access to the MAX line and the scenic Rock Creek Trail—ideal for walking, running, or biking—plus all the convenience and community of Arbor Crossing. Don’t miss this one—schedule your private showing today!
Sold
$287,500
746 NE Adwick Dr, Hillsboro, OR 97006
2beds
1,267sqft
Residential, Condominium, Townhouse
Built in 2006
-- sqft lot
$283,800 Zestimate®
$227/sqft
$2,071 Estimated rent
Home value
$283,800
$267,000 - $301,000
$2,071/mo
Zestimate® history
Owner options
List your home for rent
$2,071/mo
Rent Zestimate®
Find your next renter with Zillow Rental Manager. Plus, with online applications, you can quickly screen prospective tenants – for free.
$2,071/mo
Rent Zestimate®
Refinance and save
$2,251/mo
Est. payment
Refinancing to a lower rate could help reduce your monthly payments and save thousands over the life of the loan.
$2,251/mo
Est. payment
Explore your selling options
Work with a Zillow partner agent
Leverage their expertise and Zillow's premium Showcase listings to get your home seen by more buyers.
Get startedList with your own agent
Get your home in front of millions of buyers by listing it on Zillow.
Learn how to do itSell it yourself
Take full control of how buyers see your home on Zillow by listing For Sale by Owner (FSBO).
List your homeWhat's special
Primary suiteHigh ceilingsSleek kitchenStainless steel appliancesPrivate patioAttached garageLight airy feel
Zillow last checked:
Listing updated:
Listed by:
Andy Arthur 971-732-6264,
Sunline Realty Group
Bought with:
Brian Tienken, 970700075
eXp Realty, LLC
Source: RMLS (OR),MLS#: 402315937
Facts & features
Interior
Bedrooms & bathrooms
- Bedrooms: 2
- Bathrooms: 3
- Full bathrooms: 2
- Partial bathrooms: 1
- Main level bathrooms: 1
Rooms
- Room types: Laundry, Bedroom 2, Dining Room, Family Room, Kitchen, Living Room, Primary Bedroom
Primary bedroom
- Features: Bathroom, Exterior Entry, Closet, High Ceilings, Shower, Wallto Wall Carpet
- Level: Upper
- Area: 144
- Dimensions: 12 x 12
Bedroom 2
- Features: Closet, Vaulted Ceiling, Wallto Wall Carpet
- Level: Upper
- Area: 120
- Dimensions: 12 x 10
Dining room
- Features: Sliding Doors, Wallto Wall Carpet
- Level: Main
- Area: 90
- Dimensions: 10 x 9
Kitchen
- Features: Island, Microwave, Pantry, Free Standing Refrigerator, Laminate Flooring
- Level: Main
- Area: 77
- Width: 7
Living room
- Features: Wallto Wall Carpet
- Level: Main
- Area: 234
- Dimensions: 18 x 13
Heating
- Forced Air
Cooling
- Central Air
Appliances
- Included: Dishwasher, Disposal, Free-Standing Refrigerator, Microwave, Stainless Steel Appliance(s), Washer/Dryer, Gas Water Heater
- Laundry: Laundry Room
Features
- High Ceilings, High Speed Internet, Vaulted Ceiling(s), Closet Organizer, Closet, Kitchen Island, Pantry, Bathroom, Shower
- Flooring: Laminate, Tile, Wall to Wall Carpet
- Doors: Sliding Doors
- Windows: Double Pane Windows
- Basement: Crawl Space
Interior area
- Total structure area: 1,267
- Total interior livable area: 1,267 sqft
Property
Parking
- Total spaces: 1
- Parking features: Driveway, Garage Door Opener, Condo Garage (Deeded), Attached
- Attached garage spaces: 1
- Has uncovered spaces: Yes
Features
- Stories: 3
- Patio & porch: Patio
- Exterior features: Exterior Entry
Lot
- Features: Level
Details
- Parcel number: R2150063
Construction
Type & style
- Home type: Townhouse
- Property subtype: Residential, Condominium, Townhouse
Materials
- Cement Siding, Stone
- Foundation: Slab
- Roof: Composition
Condition
- Resale
- New construction: No
- Year built: 2006
Utilities & green energy
- Gas: Gas
- Sewer: Public Sewer
- Water: Public
- Utilities for property: Cable Connected
Community & HOA
Community
- Subdivision: Arbor Crossing
HOA
- Has HOA: Yes
- Amenities included: Commons, Gym, Party Room, Pool, Trash
- HOA fee: $498 monthly
Location
- Region: Hillsboro
Financial & listing details
- Price per square foot: $227/sqft
- Tax assessed value: $348,120
- Annual tax amount: $3,386
- Date on market: 6/5/2025
- Cumulative days on market: 27 days
- Listing terms: Cash,Conventional,FHA,VA Loan
- Road surface type: Concrete, Paved
Price history
| Date | Event | Price |
|---|---|---|
| 7/24/2025 | Sold | $287,500-4.1%$227/sqft |
Source:  RMLS (OR) #402315937 Report a problem RMLS (OR) #402315937 Report a problem | ||
| 7/3/2025 | Pending sale | $299,900$237/sqft |
Source: RMLS (OR) #402315937 Report a problem | ||
| 6/24/2025 | Price change | $299,900-6.3%$237/sqft |
Source: RMLS (OR) #402315937 Report a problem | ||
| 6/14/2025 | Price change | $319,900-5.9%$252/sqft |
Source: RMLS (OR) #402315937 Report a problem | ||
| 6/5/2025 | Listed for sale | $339,900+72.5%$268/sqft |
Source: RMLS (OR) #402315937 Report a problem | ||
| 4/18/2008 | Sold | $197,000-5%$155/sqft |
Source: Public Record Report a problem | ||
| 2/9/2007 | Sold | $207,400$164/sqft |
Source: Public Record Report a problem | ||
Public tax history
| Year | Property taxes | Tax assessment |
|---|---|---|
| 2025 | $3,493 +3.2% | $192,220 +3% |
| 2024 | $3,386 +3.6% | $186,630 +3% |
| 2023 | $3,267 +2.6% | $181,200 +3% |
| 2022 | $3,185 +3.8% | $175,930 |
| 2021 | $3,068 +3.1% | -- |
| 2020 | $2,976 +3.2% | $165,840 +3% |
| 2019 | $2,883 +3.5% | $161,010 |
| 2018 | $2,786 | $161,010 +6.1% |
| 2017 | $2,786 +7.6% | $151,780 +3% |
| 2016 | $2,589 | $147,360 +3% |
| 2015 | $2,589 +9.5% | $143,070 +3% |
| 2014 | $2,364 +5.5% | $138,910 +3% |
| 2013 | $2,241 +4.2% | $134,870 +3% |
| 2012 | $2,151 +3% | $130,950 -17.8% |
| 2011 | $2,087 +2.4% | $159,290 -14.3% |
| 2010 | $2,038 +2.2% | $185,790 +4.5% |
| 2009 | $1,993 +6.1% | $177,770 -16% |
| 2008 | $1,878 +5.3% | $211,620 +1.7% |
| 2007 | $1,783 | $208,070 |
Find assessor info on the county website
Neighborhood: 97006
Nearby homes
- $310,6002 bd2 ba1.2k sqft746 NW Adwick Dr, Beaverton, OR 97006Off Market
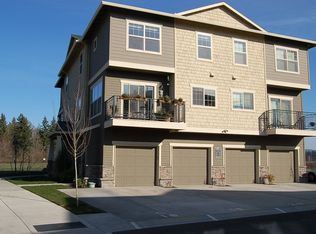
- $---- bd-- ba-- sqft742 NW Adwick Dr, Beaverton, OR 97006Off Market
- $335,7002 bd2 ba1.2k sqft732 NE Adwick Dr, Hillsboro, OR 97006Off Market
- $343,7002 bd3 ba1.5k sqft742 NE Adwick Dr, Hillsboro, OR 97006Off Market
- $351,4003 bd3 ba1.6k sqft734 NE Adwick Dr, Hillsboro, OR 97006Off Market
- $--2 bd1 ba710 sqft740 NE Adwick Dr #1, Beaverton, OR 97006Off Market
- $286,9002 bd1 ba710 sqft740 NE Adwick Dr, Hillsboro, OR 97006Sold
- $221,6002 bd1 ba710 sqft740 NE Adwick Dr, Beaverton, OR 97006Off Market
Nearby schools
GreatSchools rating
- 4/10Mckinley Elementary SchoolGrades: PK-5Distance: 1.1 mi
- 5/10Five Oaks Middle SchoolGrades: 6-8Distance: 1.7 mi
- 7/10Westview High SchoolGrades: 9-12Distance: 2.1 mi
Schools provided by the listing agent
- Elementary: Mckinley
- Middle: Five Oaks
- High: Westview
Source: RMLS (OR). This data may not be complete. We recommend contacting the local school district to confirm school assignments for this home.
Get a cash offer in 3 minutes
Find out how much your home could sell for in as little as 3 minutes with a no-obligation cash offer.
Estimated market value
$283,800
Get a cash offer in 3 minutes
Find out how much your home could sell for in as little as 3 minutes with a no-obligation cash offer.
Estimated market value
$283,800
- Oregon
- Washington County
- Hillsboro
- 97006
- 746 NE Adwick Dr
Nearby cities
Nearby neighborhoods
Nearby zip codes
Other Hillsboro Topics
