Skip main navigation
Off market
  • $891,200

    746 Paint Horse Dr #34, Canton, GA 30115

    6beds
    6,080sqft
    SingleFamily
    Built in 2007
    0.35 Acres Lot
    $891,200 Zestimate®
    $147/sqft
    $4,130 Estimated rent

    Home value

    $891,200

    $838,000 - $954,000

    $4,130/mo

    Zestimate® history
    Loading
    Loading...

    Owner options

    List your home for rent

    $4,130/mo

    Rent Zestimate®

    Find your next renter with Zillow Rental Manager. Plus, with online applications, you can quickly screen prospective tenants – for free.

    Learn more

    $4,130/mo

    Rent Zestimate®

    Refinance and save

    $5,452/mo

    Est. payment

    Refinancing to a lower rate could help reduce your monthly payments and save thousands over the life of the loan.

    See today's rates

    $5,452/mo

    Est. payment

    Explore your selling options

    Work with a Zillow partner agent

    Leverage their expertise and Zillow's premium Showcase listings to get your home seen by more buyers.

    Get started

    List with your own agent

    Get your home in front of millions of buyers by listing it on Zillow.

    Learn how to do it

    Sell it yourself

    Take full control of how buyers see your home on Zillow by listing For Sale by Owner (FSBO).

    List your home

    What's special


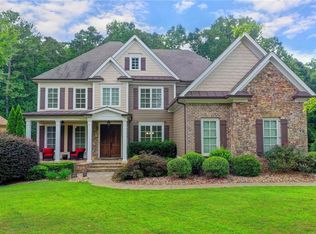
    This remarkably well maintained pet free/smoke free 6 BR/5BA Jim Hogan home, has 3 car garage, finished basement, pool & fully renovated kitchen w/ new solid wood/soft-close cabinetry, HUGE island/added storage, new sink, granite counters, Lg walk-in pantry, wine cabinet/butler's pantry, pendant & recessed lighting, updated SS appliances, 5 burner cooktop w/downdraft , double ovens, breakfast area & fireside keeping rm. Home boasts 3 gas fireplaces, site finished hardwood floors, new plush carpet, blinds through-out (includes remote blinds & UV coat on FR window wall).BR & full bath on main, jack-n-jill bath up, extensive millwork through-out, open tread/craftsman/iron rail stairs & fresh interior/exterior paint. Master Bath & all secondary baths are tiled & updated w/solid wood/soft-close cabinetry, new sinks & granite counters. Mstr shower has 3 heads and Lg tub is jetted. Master Ste inlcudes fireplace, trey ceiling, huge walk-n closet w/ over-sized dressing island w/ addit'l storage cabinets/drawers. Fans in all BRs w/ remote dimmer/speed-control. Fully fenced/private yard w/ new Rainbird irrigation syst, storage shed, deck & covered patio, backs to tree save & has gas heated Pebble Tec saltwater pool complete w/tanning ledge, swim-out bench, jets, slide, salt-seeded/never hot patio, & auto-fill/auto-level pool system. Fence, front doors & deck recently stained. Bsmt & 3 Car Garage complete w/ storage shelves. Garage also has storage cabinets w/granite counters. 8 year new architectural roof. Alarm system conveys w/ property.

    This property is not currently displayed as for sale or rent on Zillow. This may be different from what's on other websites or public sources.

    Facts & features

    Interior

    Bedrooms & bathrooms
    • Bedrooms: 6
    • Bathrooms: 5
    • Full bathrooms: 5
    • Main level bathrooms: 1
    • Main level bedrooms: 1
    Heating
    • Forced air, Gas
    Cooling
    • Central
    Appliances
    • Included: Dishwasher, Garbage disposal, Microwave
    • Laundry: Laundry Room, Upper Level
    Features
    • Double Vanity, Walk-In Closet(s), Vaulted Ceiling(s), High Ceilings, Gas Logs, Separate Shower, Garden Tub, Bookcases, Cable TV Connections, Foyer - 2 Story, Hardwood Floors, Tile Floors, Carpet, Tray Ceiling(s), Rear Stairs, Exposed Beams, Pulldown Attic Stairs
    • Flooring: Tile, Hardwood
    • Basement: Finished, Full, Walk-Out Access, Bath Finished, Daylight, Walk-Up Access
    • Attic: Pull Down Stairs
    • Has fireplace: Yes
    • Fireplace features: See Remarks, Family Room, Master Bedroom, Gas Starter, Factory Built
    Interior area
    • Structure area source: Builder Plans
    • Total interior livable area: 6,080 sqft
    • Finished area below ground: 2039

    Property

    Parking
    • Total spaces: 3
    • Parking features: Garage - Attached
    • Details: Attached, Kitchen Level Entry, 3 Car Or More, Auto Garage Door
    Accessibility
    • Accessibility features: Accessible Hallway(s), Bath Access Wheelchair
    Features
    • Patio & porch: Deck/Patio
    • Exterior features: Stone, Brick, Cement / Concrete
    • Pool features: In Ground, Association
    Lot
    • Size: 0.35 Acres
    • Features: Level, Private Backyard
    Details
    • Additional structures: Garage(s)
    • Other equipment: Satellite Dish

    Construction

    Type & style
    • Home type: SingleFamily
    • Architectural style: Traditional, Craftsman
    Materials
    • Roof: Composition
    Condition
    • Updated/Remodeled
    • Year built: 2007

    Utilities & green energy

    • Sewer: Sewer In Street
    • Water: Public Water
    Green energy
    • Green verification: ENERGY STAR Certified Homes
    • Energy efficient items: Programmable Thermostat, Double Pane/Thermo, Insulation-ceiling, Insulation-floor, Water Heater-gas

    Community & HOA

    Community
    • Features: Fitness Center
    • Security: Alarm - Burglar, Alarm - Smoke/Fire, Carbon Monoxide Detector(s)
    HOA
    • Has HOA: Yes
    • Amenities included: Clubhouse, Pool, Tennis Court(s), Fitness Center, Playground, Neighborhood Association, Sidewalks, Street Lights, Underground Utilities, Walk To Schools, Walk To Shopping, Swim Team
    • Services included: Tennis, Swimming, Management Fee, Reserve Fund
    • HOA fee: $91 monthly
    Location
    • Region: Canton

    Financial & listing details

    • Price per square foot: $147/sqft

    Price history

    DateEventPrice
    9/11/2020Sold$650,000$107/sqft
    Source: GAMLS #8834166 Report a problem
    8/11/2020Pending sale$650,000$107/sqft
    Source: Solid Source Realty GA #8834166 Report a problem
    8/5/2020Listed for sale$650,000$107/sqft
    Source: Solid Source Realty GA #8834166 Report a problem

    Public tax history

    Tax history is unavailable.

    Neighborhood: 30115

    Nearby schools

    GreatSchools rating
    Schools provided by the listing agent
    • Elementary: Avery
    • Middle: Creekland
    • High: Creekview

    Source: The MLS. This data may not be complete. We recommend contacting the local school district to confirm school assignments for this home.

    Get a cash offer in 3 minutes
    Find out how much your home could sell for in as little as 3 minutes with a no-obligation cash offer.
    Estimated market value
    $891,200
    Get a cash offer in 3 minutes
    Find out how much your home could sell for in as little as 3 minutes with a no-obligation cash offer.
    Estimated market value
    $891,200