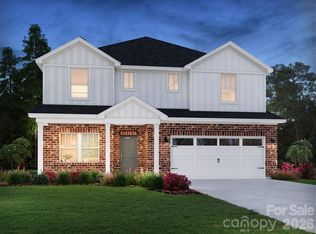
Brand new, energy-efficient home available by Oct 2026! The Johnson's impressive two-story foyer gives way to the gourmet kitchen and open-concept living area. Two flex spaces on the main level, plus a large loft upstairs, allow you to customize the layout to fit your needs. New homes in York, SC from the high $300s offer the comfort and convenience you want, with energy-efficient and smart-home features. Our move-in-ready ranch and two-story designs include a washer, dryer, refrigerator and whole-home blinds—guaranteed to close in 60 days or less. Enjoy onsite trails, a playground and a pavilion, while still having easy access to nearby shopping, dining, parks and surrounding areas like Fort Mill and Charlotte. Each of our homes is built with innovative, energy-efficient features designed to help you enjoy more savings, better health, real comfort and peace of mind.
Under contract-no show
$595,240
746 Palmer Pendleton Way, York, SC 29745
6beds
2,950sqft
Single Family Residence
Built in 2026
0.15 Acres Lot
$593,400 Zestimate®
$202/sqft
$99/mo HOA
What's special
Large loft upstairsWhole-home blindsTwo-story foyerGourmet kitchen
- 2 days
- 2
- 0
Zillow last checked:
Listing updated:
Listed by:
Jimmy McClurg jimmy.mcclurg@meritagehomes.com,
Meritage Homes of the Carolinas
Source: Canopy MLS as distributed by MLS GRID,MLS#: 4419241
Facts & features
Interior
Bedrooms & bathrooms
- Bedrooms: 6
- Bathrooms: 4
- Full bathrooms: 4
- Main level bedrooms: 1
Primary bedroom
- Level: Upper
Bedroom s
- Level: Main
Bedroom s
- Level: Main
Bedroom s
- Level: Upper
Bedroom s
- Level: Upper
Bedroom s
- Level: Upper
Bedroom s
- Level: Basement
Bedroom s
- Level: Basement
Bathroom full
- Level: Main
Bathroom full
- Level: Main
Bathroom full
- Level: Upper
Bathroom full
- Level: Upper
Bathroom full
- Level: Basement
Bathroom full
- Level: Basement
Dining area
- Level: Main
Family room
- Level: Main
Kitchen
- Level: Main
Laundry
- Level: Upper
Living room
- Level: Main
Loft
- Level: Upper
Office
- Level: Main
Heating
- ENERGY STAR Qualified Equipment
Cooling
- ENERGY STAR Qualified Equipment
Appliances
- Included: ENERGY STAR Qualified Light Fixtures
- Laundry: Laundry Room
Features
- Kitchen Island, Open Floorplan, Pantry, Walk-In Closet(s)
- Flooring: Carpet, Tile, Vinyl
- Has basement: No
Interior area
- Total structure area: 2,950
- Total interior livable area: 2,950 sqft
- Finished area above ground: 2,950
- Finished area below ground: 0
Property
Parking
- Total spaces: 2
- Parking features: Driveway, Garage on Main Level
- Garage spaces: 2
- Has uncovered spaces: Yes
Features
- Levels: Two
- Stories: 2
Lot
- Size: 0.15 Acres
Details
- Parcel number: 3960000158
- Zoning: RES
- Special conditions: Standard
Construction
Type & style
- Home type: SingleFamily
- Property subtype: Single Family Residence
Materials
- Brick Partial, Hardboard Siding
Condition
- New construction: Yes
- Year built: 2026
Details
- Builder model: Johnson Basement
- Builder name: Meritage Homes
Utilities & green energy
- Sewer: Public Sewer
- Water: City
Green energy
- Energy efficient items: Lighting
Community & HOA
Community
- Subdivision: Brighton Springs
HOA
- Has HOA: Yes
- HOA fee: $99 monthly
- HOA name: Kuester Management Group
- HOA phone: 704-973-9019
Location
- Region: York
Financial & listing details
- Price per square foot: $202/sqft
- Tax assessed value: $1
- Date on market: 9/11/2026
- Listing terms: Cash,Conventional,FHA,USDA Loan,VA Loan
- Road surface type: Concrete, Paved
Estimated market value
$593,400
$564,000 - $623,000
$3,149/mo
Price history
| Date | Event | Price |
|---|---|---|
| 9/11/2026 | Pending sale | $595,240$202/sqft |
Source:  Canopy MLS as distributed by MLS GRID #4419241 Report a problem Canopy MLS as distributed by MLS GRID #4419241 Report a problem | ||
| 9/11/2026 | Listed for sale | $595,240+1.4%$202/sqft |
Source: Canopy MLS as distributed by MLS GRID #4419241 Report a problem | ||
| 10/24/2025 | Listing removed | $586,740$199/sqft |
Source:  Meritage Homes Report a problem Meritage Homes Report a problem | ||
| 10/22/2025 | Listed for sale | $586,740$199/sqft |
Source: Meritage Homes Report a problem | ||
Public tax history
Tax history is unavailable.
Monthly payment
Est. payment
Payment breakdown
Explore the cost of this home by adjusting the details. Changes won't be saved.Climate risks
Neighborhood: 29745
Nearby schools
Schools provided by the listing agent
- Elementary: Hunter Street
- High: York Comprehensive
Source: Canopy MLS as distributed by MLS GRID. This data may not be complete. We recommend contacting the local school district to confirm school assignments for this home.

Similar homes
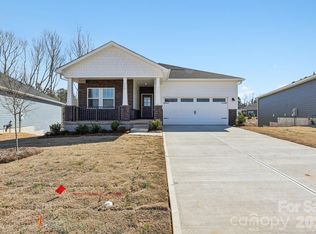
- from $564,9906 bd4 ba3.8k sqftJohnson Basement Plan, Brighton Springs, York, SC 29745New Construction
 Meritage Homes
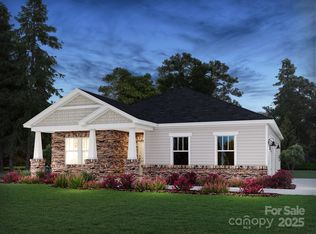
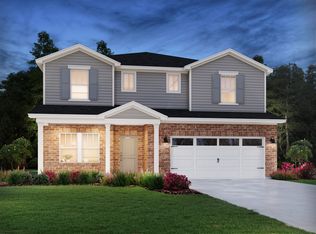
 - from $454,7405 bd3 ba2.9k sqftJohnson Plan, Brighton Springs, York, SC 29745New ConstructionMeritage Homes
- from $436,9904 bd3 ba2.2k sqftCarolina Plan, Brighton Springs, York, SC 29745New Construction
 Meritage Homes
 - from $397,9904 bd3 ba2.8k sqftHamilton Plan, McFarland Estates, York, SC 29745New Construction
 Dream Finders Homes
 - $559,9004 bd3 ba3k sqftLakeside Glen, York, SC 29745New Construction
 Canopy MLS as distributed by MLS GRID
 - $549,9003 bd3 ba2.4k sqft1288 Aft Ln, York, SC 29745New ConstructionCanopy MLS as distributed by MLS GRID
- $333,9903 bd3 ba1.9k sqft1533 Kate Cecil Way, York, SC 29745New ConstructionCanopy MLS as distributed by MLS GRID
