Skip main navigation
Off market
  • $4,921,400

    746 Peakes Point Dr, Gulf Breeze, FL 32561

    5beds
    5,800sqft
    SingleFamily
    Built in 2005
    0.62 Acres Lot
    $4,921,400 Zestimate®
    $849/sqft
    $7,499 Estimated rent

    Home value

    $4,921,400

    $4.23M - $5.71M

    $7,499/mo

    Zestimate® history
    Loading
    Loading...

    Owner options

    List your home for rent

    $7,499/mo

    Rent Zestimate®

    Find your next renter with Zillow Rental Manager. Plus, with online applications, you can quickly screen prospective tenants – for free.

    Learn more

    $7,499/mo

    Rent Zestimate®

    Refinance and save

    $31,210/mo

    Est. payment

    Refinancing to a lower rate could help reduce your monthly payments and save thousands over the life of the loan.

    See today's rates

    $31,210/mo

    Est. payment

    Explore your selling options

    Work with a Zillow partner agent

    Leverage their expertise and Zillow's premium Showcase listings to get your home seen by more buyers.

    Get started

    List with your own agent

    Get your home in front of millions of buyers by listing it on Zillow.

    Learn how to do it

    Sell it yourself

    Take full control of how buyers see your home on Zillow by listing For Sale by Owner (FSBO).

    List your home

    What's special

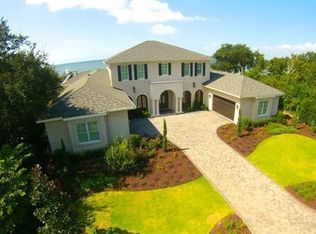
    In the exclusive, gated community of Peake's Point, true luxury awaits you in this resplendent waterfront home. Overlooking Pensacola Sound AND Bay, this Mediterranean gem on the Florida coastline commands the water view as much as it commands attention itself. Insulated concrete form construction ensures resilience to storms and coastal weather. This home begins with a grand entry way through double wooden doors. The great room has two-story ceilings and a wall of windows looks out over the water. A stunning marble fireplace and travertine flooring add elegance. Adjacent to the great room, the dining room shares the water view. A long granite wet bar features a wine cooler and glass cabinet windows for stemware display. The kitchen, breakfast area and family room share an open floorplan with high ceilings and a second fireplace. The kitchen stuns with copper-sheathed cabinets, granite countertops and all-stainless appliances, built-in refrigerator including gas Thermador downdraft range and oven. Near the kitchen, there is a large office/hobby room, half bath and large laundry and utility room. The master suite is large, with a private hallway connecting the bedroom to the bathroom. The bedroom has an unbroken view of the Sound. The master bath features spectacular tiling, granite, jetted tub, glass shower and water closet. The walk-in closet showcases custom cabinetry, library ladder to upper storage and personal vanity and dressing area. Two more downstairs bedrooms and two upstairs complete the residential portions of the home. Upstairs, a large suite with wet bar and built-in cabinetry and shelving is ready for use as a den, office or artist's studio. Outside, a covered patio wraps around the home with built-in gas grill and steps down to the pool and spa, with enormous deck. Immaculate landscaping and a fire pit turn the backyard into a private resort. The long dock, wired with utilities, is shared by this home and the one next door.

    This property is off market, which means it's not currently listed for sale or rent on Zillow. This may be different from what's available on other websites or public sources.
    Facts & features

    Interior

    Bedrooms & bathrooms
    • Bedrooms: 5
    • Bathrooms: 6
    • Full bathrooms: 4
    • 1/2 bathrooms: 2
    Heating
    • Forced air, Electric
    Cooling
    • Central
    Appliances
    • Included: Dishwasher, Microwave, Range / Oven, Refrigerator
    Features
    • Flooring: Hardwood
    • Has fireplace: Yes
    Interior area
    • Total interior livable area: 5,800 sqft

    Property

    Parking
    • Total spaces: 5
    • Parking features: Garage - Detached
    Features
    • Exterior features: Stucco
    • Has view: Yes
    • View description: Water
    • Has water view: Yes
    • Water view: Water
    Lot
    • Size: 0.62 Acres
    Details
    • Parcel number: 073S29306300A000050
    • Zoning: RES SINGLE

    Construction

    Type & style
    • Home type: SingleFamily
    Materials
    • masonry
    • Foundation: Masonry
    • Roof: Shake / Shingle
    Condition
    • Year built: 2005

    Community & HOA

    HOA
    • Has HOA: Yes
    • HOA fee: $150 monthly
    Location
    • Region: Gulf Breeze

    Financial & listing details

    • Price per square foot: $849/sqft
    • Tax assessed value: $3,365,179
    • Annual tax amount: $27,495

    Price history

    DateEventPrice
    9/11/2018Listing removed$3,499,000$603/sqft
    Source: Levin Rinke Realty #483001 Report a problem
    11/24/2017Price change$3,499,000-10.3%$603/sqft
    Source: Levin Rinke Realty #483001 Report a problem
    8/1/2016Price change$3,899,000-2.5%$672/sqft
    Source: Levin Rinke Realty #483001 Report a problem
    6/10/2015Listed for sale$3,999,000+399.9%$689/sqft
    Source: LEVIN & RINKE RESORT REALTY, I #483001 Report a problem
    10/14/2002Sold$800,000$138/sqft
    Source: Public Record Report a problem

    Public tax history

    YearProperty taxesTax assessment
    2024$27,495 +1.6%$2,099,915 +3%
    2023$27,058 +2.2%$2,038,752 +3%
    2022$26,482 +0.5%$1,979,371 +3%
    2021$26,354 +0.4%$1,921,719 +1.4%
    2020$26,258 +2%$1,895,186 +2.3%
    2019$25,733 $1,852,577 +1.9%
    2018$25,733 +0.6%$1,818,034 +2.1%
    2017$25,581 $1,780,641 +2.1%
    2016$25,581 +0.4%$1,744,017 +0.7%
    2015$25,487 -1.7%$1,731,894 +0.8%
    2014$25,925 $1,718,149 +1.5%
    2013-- $1,692,758 +1.7%
    2012-- $1,664,462 +3%
    2011-- $1,615,983 +1.5%
    2010-- $1,592,101 +2.7%
    2009-- $1,550,244 +0.1%
    2008-- $1,548,695
    2007-- --
    2006-- --
    2005-- --
    2004-- --
    2003-- --
    2002-- --
    Find assessor info on the county website

    Neighborhood: 32561

    Nearby schools

    GreatSchools rating
    Schools provided by the listing agent
    • Elementary: GULF BREEZE
    • Middle: GULF BREEZE
    • High: GULF BREEZE

    Source: The MLS. This data may not be complete. We recommend contacting the local school district to confirm school assignments for this home.

    Sell for more on Zillow
    Get a Zillow Showcase℠ listing at no additional cost and you could sell for .
    $4,921,400
    2% more
    +$98,428
    With Zillow Showcase(estimated)
    $5,019,828