Skip main navigation
Off market
  • $258,900

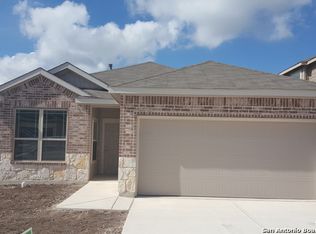
    746 Pelican Beach, San Antonio, TX 78221

    4beds
    2,342sqft
    Single Family Residence
    Built in 2016
    5,183 Square Feet Lot
    $258,900 Zestimate®
    $111/sqft
    $2,387 Estimated rent

    Home value

    $258,900

    $246,000 - $272,000

    $2,387/mo

    Zestimate® history
    Loading
    Loading...

    Owner options

    List your home for rent

    $2,387/mo

    Rent Zestimate®

    Find your next renter with Zillow Rental Manager. Plus, with online applications, you can quickly screen prospective tenants – for free.

    Learn more

    $2,387/mo

    Rent Zestimate®

    Refinance and save

    $2,143/mo

    Est. payment

    Refinancing to a lower rate could help reduce your monthly payments and save thousands over the life of the loan.

    See today's rates

    $2,143/mo

    Est. payment

    Explore your selling options

    Work with a Zillow partner agent

    Leverage their expertise and Zillow's premium Showcase listings to get your home seen by more buyers.

    Get started

    List with your own agent

    Get your home in front of millions of buyers by listing it on Zillow.

    Learn how to do it

    Sell it yourself

    Take full control of how buyers see your home on Zillow by listing For Sale by Owner (FSBO).

    List your home

    What's special

    Golf coursePrivate backyardTennis courtHome theaterHome officeLarge walk-in closetDouble vanities

    Welcome to your charming two-story home located in the highly-desired Mission Del Lago subdivision. This delightful property boasts 4 beds, 2.5 baths, and an attached 2-car garage, providing ample space for your family's needs. With 2393 sqft of living space, this home offers a spacious open floor plan that seamlessly integrates the kitchen and breakfast bar, perfect for entertaining guests. While this house may require a little TLC, it presents an exciting opportunity for new buyers to make updates and customize the space to their liking, creating their dream home. The kitchen is a chef's dream, featuring sleek black appliances such as a refrigerator, stove, and self-cleaning oven. The stunning granite countertops add a touch of elegance to the space, providing a perfect blend of style and functionality. As you ascend the stairs, you'll discover the master bedroom, thoughtfully situated upstairs for privacy and tranquility. It offers a generous space to retreat and unwind, complemented by a large walk-in closet that provides abundant storage space for your belongings. The master bath is a true oasis, featuring double vanities that add a touch of luxury, a separate tub where you can indulge in a relaxing soak, and a shower for invigorating mornings or soothing evenings-a perfect spa-like retreat within the comfort of your own home. Adjacent to the master suite, you'll find the remaining secondary bedrooms, each boasting ample size and comfort to accommodate your family members or guests. Whether it's creating a cozy haven for loved ones or providing a welcoming space for visitors, these well-sized bedrooms ensure everyone feels right at home. In addition to the bedrooms, this home offers a spacious game room-a versatile area that opens up a world of possibilities. Let your imagination run wild as you envision a space for family game nights, a home theater, a home office, or even a fitness area. This room provides the flexibility to meet your unique needs and interests, ensuring endless opportunities for entertainment and relaxation. Step outside and enjoy the private backyard, where you can create your own outdoor oasis. Take advantage of the neighborhood amenities, including a swimming pool, park, playground, tennis court, and golf course, providing abundant opportunities for recreation and leisure. Located in the desirable South Side ISD, this home offers access to quality education, ensuring a bright future for your family. Don't miss out on the chance to transform this house into your dream home. Embrace the opportunity to add your personal touch and make updates according to your preferences. Experience the comfort, convenience, and sense of community that this lovely property and its surroundings have to offer. Welcome home!

    This property is off market, which means it's not currently listed for sale or rent on Zillow. This may be different from what's available on other websites or public sources.

    Zillow last checked:

    Listing updated:

    Listed by:

    Karen Richards TREC #508111 (888) 519-7431,

    eXp Realty

    Source: LERA MLS,MLS#: 1690223MLS Logo

    Facts & features

    Interior

    Bedrooms & bathrooms
    • Bedrooms: 4
    • Bathrooms: 3
    • Full bathrooms: 2
    • 1/2 bathrooms: 1
    Primary bedroom
    • Features: Walk-In Closet(s), Ceiling Fan(s), Full Bath
    • Level: Upper
    • Area: 192
    • Dimensions: 12 x 16
    Bedroom 2
    • Area: 110
    • Dimensions: 10 x 11
    Bedroom 3
    • Area: 110
    • Dimensions: 10 x 11
    Bedroom 4
    • Area: 110
    • Dimensions: 10 x 11
    Primary bathroom
    • Features: Tub/Shower Combo
    • Area: 110
    • Dimensions: 10 x 11
    Dining room
    • Area: 192
    • Dimensions: 16 x 12
    Family room
    • Area: 289
    • Dimensions: 17 x 17
    Kitchen
    • Area: 128
    • Dimensions: 16 x 8
    Office
    • Area: 140
    • Dimensions: 10 x 14
    Heating
    • Central, Electric, Natural Gas
    Cooling
    • Ceiling Fan(s), Two Central
    Appliances
    • Included: Self Cleaning Oven, Range, Gas Cooktop, Plumb for Water Softener
    • Laundry: Laundry Closet, Washer Hookup, Dryer Connection
    Features
    • Two Living Area, Liv/Din Combo, Two Eating Areas, Kitchen Island, Breakfast Bar, Pantry, Game Room, All Bedrooms Upstairs, Open Floorplan, Ceiling Fan(s), Solid Counter Tops
    • Flooring: Carpet, Ceramic Tile
    • Windows: Low Emissivity Windows, Double Pane Windows, Window Coverings
    • Has basement: No
    • Attic: Pull Down Stairs
    • Has fireplace: No
    • Fireplace features: Not Applicable
    Interior area
    • Total structure area: 2,342
    • Total interior livable area: 2,342 sqft

    Property

    Parking
    • Total spaces: 2
    • Parking features: Two Car Garage
    • Garage spaces: 2
    Features
    • Levels: Two
    • Stories: 2
    • Patio & porch: Patio, Covered
    • Exterior features: Sprinkler System
    • Pool features: None, Community
    • Fencing: Privacy
    Lot
    • Size: 5,183 Square Feet
    Details
    • Parcel number: 111660200040

    Construction

    Type & style
    • Home type: SingleFamily
    • Property subtype: Single Family Residence
    Materials
    • Brick, Fiber Cement, Radiant Barrier
    • Foundation: Slab
    • Roof: Composition
    Condition
    • As-Is,Pre-Owned
    • New construction: No
    • Year built: 2016
    Details
    • Builder name: Lennar

    Utilities & green energy

    • Electric: CPS
    • Gas: CPS
    • Sewer: SAWS
    • Water: SAWS, Water System
    Green energy
    • Green verification: ENERGY STAR Certified Homes

    Community & HOA

    Community
    • Features: Tennis Court(s), Golf, Clubhouse, Playground, Jogging Trails, Sports Court, BBQ/Grill, Basketball Court
    • Security: Smoke Detector(s)
    • Subdivision: Mission Del Lago
    HOA
    • Has HOA: Yes
    • HOA fee: $350 annually
    • HOA name: MISSION DEL LAGO HOME OWNERS ASSOCIATION, INC.
    Location
    • Region: San Antonio

    Financial & listing details

    • Price per square foot: $111/sqft
    • Tax assessed value: $248,440
    • Annual tax amount: $7,208
    • Price range: $270K - $258.9K
    • Date on market: 9/11/2025
    • Cumulative days on market: 27 days
    • Listing terms: Conventional,FHA,VA Loan,Cash,Investors OK

    Price history

    DateEventPrice
    7/3/2023Sold--
    Source: LERA MLS #1690223 Report a problem
    6/20/2023Pending sale$270,000$115/sqft
    Source: LERA MLS #1690223 Report a problem
    6/5/2023Contingent$270,000$115/sqft
    Source: LERA MLS #1690223 Report a problem
    5/24/2023Listed for sale$270,000$115/sqft
    Source: LERA MLS #1690223 Report a problem
    9/30/2016Sold--
    Source: LERA MLS #44006_1201250 Report a problem

    Public tax history

    YearProperty taxesTax assessment
    2025$3,799 -16.4%$248,440 -5.3%
    2024$4,543 -33.6%$262,280 -8.4%
    2023$6,841 -4.9%$286,340 +1%
    2022$7,194 +19.9%$283,390 +23.2%
    2021$5,999 $230,030 +3.2%
    2020$5,999 +8.4%$222,790 +2%
    2019$5,534 $218,440 +4.2%
    2018$5,534 +3.5%$209,720 +6.2%
    2017$5,348 +639.4%$197,490 +623.4%
    2016$723 $27,300
    Find assessor info on the county website

    Neighborhood: Mission Del Lago

    Nearby schools

    GreatSchools rating
    Schools provided by the listing agent
    • Elementary: Gallardo
    • Middle: Julius Matthey
    • High: Southside
    • District: South Side I.S.D

    Source: LERA MLS. This data may not be complete. We recommend contacting the local school district to confirm school assignments for this home.

    Get a cash offer in 3 minutes
    Find out how much your home could sell for in as little as 3 minutes with a no-obligation cash offer.
    Estimated market value
    $258,900
    Get a cash offer in 3 minutes
    Find out how much your home could sell for in as little as 3 minutes with a no-obligation cash offer.
    Estimated market value
    $258,900