Exceptional remodeled home situated on a premium parcel backing to open land offering privacy and natural views. The kitchen is designed for the home chef and entertainer, featuring stainless steel appliances, stylish fixtures, and Luxury Vinyl Plank floors that extend into a spacious dining area and open concept living room. Enjoy outdoor living on the large, elevated deck or recently added lower paver patio both overlooking the private tree-lined backyard, perfect for relaxing or entertaining guests. The upper level includes 4 bedrooms, including a primary suite with a completely renovated full bathroom appointed with a stylish vanity, fixtures, tile flooring, and tiled tub/shower walls. The finished daylight lower level expands your living space with a recreation area and flex space. The large 4th bedroom is also perfect for an office, playroom or media area. The attached two-car garage offers exceptional utility for vehicles, hobbies, or storage. Recent updates: replacement windows that include a transferable warranty 2025. finished basement 2024, full primary bathroom remodel 2022, LVP flooring all bedrooms 2025, interior paint 2024 and paver patio 2025. Conveniently located near downtown Fowlerville, schools, shopping, dining, and I-96, this home combines comfort, privacy, and modern updates in a prime location. Hurry!
For sale
$289,900
746 Pinegate Dr, Fowlerville, MI 48836
4beds
1,946sqft
Single Family Residence
Built in 2001
6,098 Square Feet Lot
$289,100 Zestimate®
$149/sqft
$21/mo HOA
What's special
- 21 days
- 1,759
- 180
Zillow last checked:
Listing updated:
Listed by:
Tim Sova 810-844-2316,
RE/MAX Platinum 810-227-4600,
Haden Sova 810-844-2316,
RE/MAX Platinum
Source: Realcomp II,MLS#: 20261071824
Facts & features
Interior
Bedrooms & bathrooms
- Bedrooms: 4
- Bathrooms: 3
- Full bathrooms: 2
- 1/2 bathrooms: 1
Primary bedroom
- Level: Second
- Area: 143
- Dimensions: 11 X 13
Bedroom
- Level: Second
- Area: 110
- Dimensions: 10 X 11
Bedroom
- Level: Second
- Area: 110
- Dimensions: 10 X 11
Bedroom
- Level: Second
- Area: 304
- Dimensions: 16 X 19
Primary bathroom
- Level: Second
- Area: 45
- Dimensions: 9 X 5
Other
- Level: Second
- Area: 55
- Dimensions: 5 X 11
Other
- Level: Entry
- Area: 20
- Dimensions: 4 X 5
Family room
- Level: Basement
- Area: 228
- Dimensions: 12 X 19
Flex room
- Level: Basement
- Area: 180
- Dimensions: 12 X 15
Kitchen
- Level: Entry
- Area: 112
- Dimensions: 8 X 14
Laundry
- Level: Entry
- Area: 30
- Dimensions: 5 X 6
Living room
- Level: Entry
- Area: 280
- Dimensions: 20 X 14
Heating
- Forced Air, Natural Gas
Cooling
- Ceiling Fans, Central Air
Appliances
- Included: Dishwasher, Dryer, Free Standing Gas Range, Free Standing Refrigerator, Stainless Steel Appliances, Washer
- Laundry: Electric Dryer Hookup, Washer Hookup
Features
- High Speed Internet, Programmable Thermostat
- Windows: Energy Star Qualified Windows
- Basement: Daylight,Finished,Full
- Has fireplace: No
Interior area
- Total interior livable area: 1,946 sqft
- Finished area above ground: 1,446
- Finished area below ground: 500
Video & virtual tour
Property
Parking
- Total spaces: 2
- Parking features: Two Car Garage, Attached, Direct Access, Electricityin Garage, Garage Faces Front, Garage Door Opener
- Attached garage spaces: 2
Features
- Levels: Two
- Stories: 2
- Entry location: GroundLevelwSteps
- Patio & porch: Covered, Deck, Patio, Porch
- Exterior features: Lighting
- Pool features: None
Lot
- Size: 6,098 Square Feet
- Dimensions: 60 x 103
Details
- Parcel number: 0514104036
- Special conditions: Short Sale No,Standard
Construction
Type & style
- Home type: SingleFamily
- Architectural style: Colonial
- Property subtype: Single Family Residence
Materials
- Vinyl Siding
- Foundation: Basement, Poured, Sump Pump
- Roof: Asphalt,Composition
Condition
- New construction: No
- Year built: 2001
- Major remodel year: 2024
Utilities & green energy
- Electric: Circuit Breakers
- Sewer: Public Sewer
- Water: Public
- Utilities for property: Cable Available, Underground Utilities
Community & HOA
Community
- Features: Sidewalks
- Subdivision: PINEGATE VILLAGE CONDO
HOA
- Has HOA: Yes
- HOA fee: $250 annually
- HOA phone: 517-282-3188
Location
- Region: Fowlerville
Financial & listing details
- Price per square foot: $149/sqft
- Tax assessed value: $122,834
- Annual tax amount: $5,172
- Date on market: 9/10/2026
- Cumulative days on market: 21 days
- Listing agreement: Exclusive Right To Sell
- Listing terms: Cash,Conventional,FHA,Usda Loan,Va Loan
Estimated market value
$289,100
$275,000 - $304,000
$2,310/mo
Price history
| Date | Event | Price |
|---|---|---|
| 9/10/2026 | Listed for sale | $289,900+16%$149/sqft |
Source:  Realcomp II #20261071824 Report a problem Realcomp II #20261071824 Report a problem | ||
| 3/10/2022 | Sold | $249,900$128/sqft |
Source: Public Record Report a problem | ||
| 1/7/2022 | Pending sale | $249,900$128/sqft |
Source: Realcomp II #2210102493 Report a problem | ||
| 12/23/2021 | Listed for sale | $249,900+4.1%$128/sqft |
Source: Realcomp II #2210102493 Report a problem | ||
| 8/10/2021 | Sold | $240,000$123/sqft |
Source: Public Record Report a problem | ||
| 6/11/2021 | Pending sale | $240,000$123/sqft |
Source: Realcomp II #2210041314 Report a problem | ||
| 6/11/2021 | Price change | $240,000+6.7%$123/sqft |
Source: Realcomp II #2210041314 Report a problem | ||
| 6/8/2021 | Listed for sale | $225,000+132%$116/sqft |
Source: Realcomp II #2210041314 Report a problem | ||
| 11/14/2011 | Sold | $97,000-40.1%$50/sqft |
Source: Public Record Report a problem | ||
| 10/20/2010 | Sold | $162,017+1.3%$83/sqft |
Source: Public Record Report a problem | ||
| 9/20/2001 | Sold | $160,000$82/sqft |
Source: Public Record Report a problem | ||
Public tax history
| Year | Property taxes | Tax assessment |
|---|---|---|
| 2026 | -- | $129,346 +7.2% |
| 2025 | -- | $120,668 +5.1% |
| 2024 | -- | $114,816 +3.9% |
| 2023 | -- | $110,485 +12.3% |
| 2022 | -- | $98,392 +5.2% |
| 2021 | -- | $93,570 -2.6% |
| 2020 | -- | $96,080 +19% |
| 2019 | $1,315 +97.3% | $80,740 -3.8% |
| 2018 | $667 | $83,950 +13.2% |
| 2017 | -- | $74,180 +5.5% |
| 2016 | -- | $70,290 +29.9% |
| 2014 | -- | $54,100 +17.9% |
| 2012 | $3,456 | $45,870 -11.1% |
| 2010 | -- | $51,620 -24% |
| 2009 | -- | $67,950 -14.5% |
| 2008 | -- | $79,510 |
| 2007 | $832 +17.9% | -- |
| 2006 | $706 -46.1% | $88,010 -0.8% |
| 2005 | $1,309 +9.7% | $88,690 +11.6% |
| 2003 | $1,193 | $79,460 +3.1% |
| 2002 | -- | $77,100 +386.1% |
| 2001 | $28 +2.3% | $15,860 +6.2% |
| 2000 | $27 | $14,930 |
Find assessor info on the county website
Monthly payment
Est. payment
Payment breakdown
Explore the cost of this home by adjusting the details. Changes won't be saved.Climate risks
Neighborhood: 48836

Similar homes
- $299,9003 bd3 ba2k sqft8601 Kalamazoo River Dr, Fowlerville, MI 48836For Sale

 MLS ID #20261072076, Michelle R Klump, EXP Realty Main. Realcomp II
 - $259,0003 bd3 ba1.5k sqft505 E Frank St, Fowlerville, MI 48836For Sale
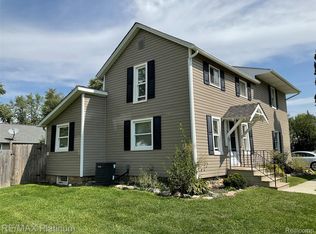 MLS ID #20261039889, Kevin L Prokopp, RE/MAX Platinum. Realcomp II
 - $285,0002 bd2 ba1.2k sqft205 Addison Cir, Fowlerville, MI 48836For Sale
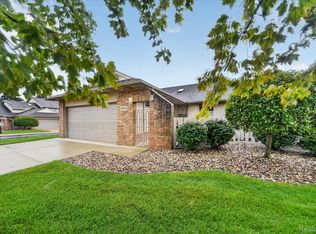 MLS ID #20261076109, Tina M Peterson, Real Estate One. Realcomp II
 - $293,0002 bd3 ba2.2k sqft164 Addison Cir, Fowlerville, MI 48836For Sale
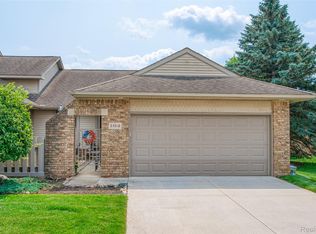 MLS ID #20261054949, Sandra Eldred, Harmon Real Estate LLC. Realcomp II
 - $299,9003 bd3 ba1.8k sqft409 Fleming St, Howell, MI 48843For SaleMLS ID #20261072208, Nathan M Golembiewski, EXP Realty Main. Realcomp II
- $289,9004 bd1 ba1.7k sqft821 Dearborn St, Howell, MI 48843For SaleMLS ID #20261071356, Jeff Amburgy, Real Estate One-Brighton. Realcomp II
- $315,0004 bd4 ba2.2k sqft198 Penobscot Dr, Howell, MI 48843For SaleMLS ID #20261074521, Chelsea Basel, Real Estate For A CAUSE. Realcomp II
- $294,9003 bd1 ba1.5k sqft4000 E Frost Rd, Webberville, MI 48892For SaleMLS ID #20261051747, Dina E Sabuda, Sabuda & Associates LLC. Realcomp II
- $315,0003 bd2 ba1.4k sqft2649 Thistlewood Dr, Howell, MI 48843For SaleMLS ID #20261073155, Ryan Ash, KW Realty Livingston. Realcomp II
- $280,0003 bd3 ba1.4k sqft410 S Center St, Howell, MI 48843For SaleMLS ID #20261074852, William Maniaci, KW Realty Livingston. Realcomp II
- $325,0004 bd3 ba1.8k sqft5844 Green Rd, Haslett, MI 48840For SaleMLS ID #20261072992, Brandon Johnson, eXp Realty Best Life and Company. Realcomp II
- $269,9003 bd1 ba1.1k sqft310 Fleming St, Howell, MI 48843For Sale
 MLS ID #26050654, Anne Loehr, Redfin Corporation. MichRIC
 - $289,9003 bd2 ba2k sqft15270 Ripple Dr, Linden, MI 48451For SaleMLS ID #20261073234, Bianca Lopez, Remerica United Realty. Realcomp II
- $279,9005 bd2 ba1.8k sqft4802 & 4802-1/2 Mill Rd, Bancroft, MI 48414For Sale
 MLS ID #50216112, Sylvia Naranjo, Kori Shook & Associates. MiRealSource
 - $219,9004 bd1 ba1.4k sqft223 N Main St, Webberville, MI 48892For SaleMLS ID #20261050416, Anthony Djon, Anthony Djon Luxury Real Estate. Realcomp II
- $319,9003 bd1 ba1.4k sqft5820 Mack Rd, Howell, MI 48855For SaleMLS ID #20261070098, Nathan B Oake, Griffith Realty. Realcomp II
- $235,0004 bd1 ba1.6k sqft160 Kuhn St, Gregory, MI 48137For SaleMLS ID #20261072285, Ashley Williams, RE/MAX Platinum. Realcomp II
- $324,9003 bd1 ba2.5k sqft11028 Brimley Rd, Webberville, MI 48892For SaleMLS ID #20261060798, Stephen J Kashat, Real Estate One-W Blmfld. Realcomp II
