Price Reduced on this stunning Southampton home featuring four bedrooms and three bathrooms, conveniently located near Matthew Turner Elementary School and just a 10-minute drive from downtown Benicia and its waterfront. Enjoy Benicia's small-town charm with numerous community events, a quaint downtown area, and waterfront restaurants. Inside, the home offers a bright and inviting ambiance with vaulted ceilings, hardwood floors, and abundant natural light. The remodeled kitchen provides ample prep space and includes a cozy breakfast nook overlooking the front yard. Adjacent to the kitchen is a versatile den area, perfect for use as a secondary living space, playroom, or gym. The first floor hosts two bedrooms and a full bathroom, while the second floor features two spacious primary bedrooms, each with vaulted ceilings and en suite bathrooms. A loft area separates the primary bedrooms, overlooking the living area below. The primary bedroom includes ample closet space and a remodeled bathroom with a large heated jetted tub. Step outside from the second primary bedroom onto a deck with views of the backyard and rolling hills. The backyard is perfect for relaxation, with a patio covered by a gazebo, fruit trees, and plenty of space for outdoor enjoyment.
Closed
Tax assessed value
$925,000
746 Primrose Lane, Benicia, CA 94510
4beds
2,142sqft
Single Family Residence
Built in 1989
6,956 Square Feet Lot
$939,300 Zestimate®
$432/sqft
$4,135 Estimated rent
Home value
$939,300
$892,000 - $996,000
$4,135/mo
Zestimate® history
Owner options
List your home for rent
$4,135/mo
Rent Zestimate®
Find your next renter with Zillow Rental Manager. Plus, with online applications, you can quickly screen prospective tenants – for free.
$4,135/mo
Rent Zestimate®
Refinance and save
$5,971/mo
Est. payment
Refinancing to a lower rate could help reduce your monthly payments and save thousands over the life of the loan.
$5,971/mo
Est. payment
Explore your selling options
Work with a Zillow partner agent
Leverage their expertise and Zillow's premium Showcase listings to get your home seen by more buyers.
Get startedList with your own agent
Get your home in front of millions of buyers by listing it on Zillow.
Learn how to do itSell it yourself
Take full control of how buyers see your home on Zillow by listing For Sale by Owner (FSBO).
List your homeWhat's special
Zillow last checked:
Listing updated:
Listed by:
Annette Fewins DRE #02075809 707-853-4357,
Coldwell Banker Solano Pacific 707-745-6000
Bought with:
Brian Rochford
Rochford Real Estate
Source: BAREIS,MLS#: 324005135 Originating MLS: Southern Solano County
Originating MLS: Southern Solano CountyFacts & features
Interior
Bedrooms & bathrooms
- Bedrooms: 4
- Bathrooms: 3
- Full bathrooms: 3
Rooms
- Room types: Den, Dining Room, Kitchen, Living Room, Loft, Master Bathroom, Master Bedroom, Primary Bedroom 2+, Possible Guest
Primary bedroom
- Features: Walk-In Closet(s)
Bedroom
- Level: Main,Upper
Primary bathroom
- Features: Double Vanity, Granite, Tub w/Shower Over
Bathroom
- Features: Dual Flush Toilet, Tub w/Shower Over
- Level: Main,Upper
Dining room
- Features: Formal Area
- Level: Main
Family room
- Level: Main
Kitchen
- Features: Breakfast Area, Quartz Counter, Breakfast Nook
- Level: Main
Living room
- Features: Cathedral/Vaulted, Skylight(s)
- Level: Main
Heating
- Central
Cooling
- Ceiling Fan(s), Central Air
Appliances
- Included: Dishwasher, Disposal, Free-Standing Electric Range, Free-Standing Refrigerator, Range Hood, Microwave, Plumbed For Ice Maker, Dryer, Washer
- Laundry: In Garage
Features
- Flooring: Laminate, Tile, Wood
- Windows: Skylight(s), Screens
- Has basement: No
- Number of fireplaces: 1
- Fireplace features: Brick, Living Room, Wood Burning
Interior area
- Total structure area: 2,142
- Total interior livable area: 2,142 sqft
Property
Parking
- Total spaces: 4
- Parking features: Attached, Garage Door Opener, Garage Faces Front, Paved
- Attached garage spaces: 2
- Uncovered spaces: 2
Features
- Levels: Two
- Stories: 2
- Has spa: Yes
- Spa features: Bath
- Fencing: Full,Wood
Lot
- Size: 6,956 Square Feet
- Features: Auto Sprinkler F&R, Low Maintenance
Details
- Additional structures: Gazebo
- Parcel number: 0083282260
- Special conditions: Offer As Is
Construction
Type & style
- Home type: SingleFamily
- Property subtype: Single Family Residence
Materials
- Stucco
- Foundation: Concrete
- Roof: Composition
Condition
- Year built: 1989
Utilities & green energy
- Sewer: Public Sewer
- Water: Public
- Utilities for property: Cable Connected, Internet Available, Public
Community & HOA
Community
- Security: Carbon Monoxide Detector(s), Smoke Detector(s)
HOA
- Has HOA: No
Location
- Region: Benicia
Financial & listing details
- Price per square foot: $432/sqft
- Tax assessed value: $925,000
- Annual tax amount: $10,769
- Date on market: 4/30/2024
- Road surface type: Paved
Price history
| Date | Event | Price |
|---|---|---|
| 7/23/2024 | Sold | $925,000-1.1%$432/sqft |
Source:  BAREIS #324005135 Report a problem BAREIS #324005135 Report a problem | ||
| 6/28/2024 | Pending sale | $935,000$437/sqft |
Source: BAREIS #324005135 Report a problem | ||
| 6/11/2024 | Price change | $935,000-1.6%$437/sqft |
Source: BAREIS #324005135 Report a problem | ||
| 5/30/2024 | Price change | $950,000-2%$444/sqft |
Source: BAREIS #324005135 Report a problem | ||
| 4/30/2024 | Listed for sale | $969,000+361.4%$452/sqft |
Source: BAREIS #324005135 Report a problem | ||
| 7/21/1993 | Sold | $210,000$98/sqft |
Source: Public Record Report a problem | ||
Public tax history
| Year | Property taxes | Tax assessment |
|---|---|---|
| 2025 | $10,769 +128.2% | $925,000 +137.2% |
| 2024 | $4,719 +2.4% | $389,891 +2% |
| 2023 | $4,608 +1.9% | $382,247 +2% |
| 2022 | $4,523 +2% | $374,753 +2% |
| 2021 | $4,432 +1.3% | $367,406 +1% |
| 2020 | $4,374 +1.8% | $363,640 +2% |
| 2019 | $4,299 +2.6% | $356,511 +2% |
| 2018 | $4,191 +2.3% | $349,522 +2% |
| 2017 | $4,096 -0.7% | $342,670 +2% |
| 2016 | $4,124 +2.5% | $335,952 +1.5% |
| 2015 | $4,022 +1.2% | $330,907 +2% |
| 2014 | $3,975 | $324,426 +0.5% |
| 2013 | -- | $322,960 +2% |
| 2012 | -- | $316,627 +2% |
| 2011 | -- | $310,419 +0.8% |
| 2010 | -- | $308,099 -0.2% |
| 2009 | -- | $308,831 +3.2% |
| 2008 | -- | $299,148 +2% |
| 2007 | -- | $293,282 +2% |
| 2006 | -- | $287,531 +2% |
| 2005 | -- | $281,893 +2% |
| 2004 | -- | $276,366 +1.9% |
| 2003 | -- | $271,301 +2% |
| 2002 | -- | $265,981 +2% |
| 2001 | -- | $260,766 +2% |
| 2000 | $2,916 | $255,653 |
Find assessor info on the county website
Neighborhood: 94510
Nearby homes
- $866,3004 bd2 ba2.2k sqft744 Primrose Ln, Benicia, CA 94510Off Market
- $774,6003 bd2 ba1.6k sqft748 Primrose Ln, Benicia, CA 94510Off Market

- $892,5004 bd3 ba1.9k sqft733 Barton Way, Benicia, CA 94510Off Market
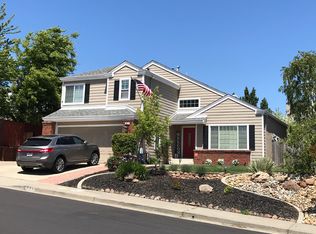
- $887,3005 bd2 ba2.1k sqft735 Barton Way, Benicia, CA 94510Off Market
- $728,5003 bd2 ba1.5k sqft742 Primrose Ln, Benicia, CA 94510Off Market
- $774,2003 bd2 ba1.6k sqft750 Primrose Ln, Benicia, CA 94510Off Market
- $873,8004 bd3 ba1.9k sqft750 Tulip Ct, Benicia, CA 94510Off Market
- $987,7004 bd3 ba2.1k sqft731 Barton Way, Benicia, CA 94510Off Market
Nearby schools
GreatSchools rating
- 9/10Matthew Turner Elementary SchoolGrades: K-5Distance: 0.6 mi
- 6/10Benicia Middle SchoolGrades: 6-8Distance: 1.4 mi
- 9/10Benicia High SchoolGrades: 9-12Distance: 1.6 mi
Get a cash offer in 3 minutes
Find out how much your home could sell for in as little as 3 minutes with a no-obligation cash offer.
Estimated market value
$939,300
Get a cash offer in 3 minutes
Find out how much your home could sell for in as little as 3 minutes with a no-obligation cash offer.
Estimated market value
$939,300
- California
- Solano County
- Benicia
- 94510
- 746 Primrose Lane
Nearby cities
Nearby zip codes
Other Benicia Topics
