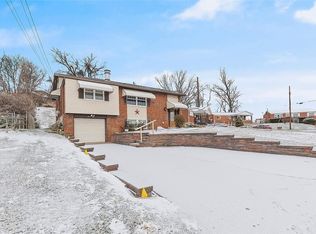
Beautifully updated brick ranch offering modern finishes, low-maintenance living, and exceptional curb appeal! This home welcomes you with a charming covered front porch, manicured landscaping, and a spacious concrete driveway leading to an integral garage. Inside, you'll find a bright, inviting interior featuring fresh neutral paint, stylish luxury vinyl plank flooring, and an open, airy layout designed for both everyday living and effortless entertaining.
The renovated kitchen showcases timeless shaker-style cabinetry, elegant quartz countertops, a contemporary tile backsplash, a stainless steel sink, and abundant cabinet space, creating the perfect blend of style and functionality for cooking, gathering, and entertaining.
Contingent
$259,900
746 Providence Dr, Pittsburgh, PA 15239
3beds
925sqft
Single Family Residence
Built in 1960
0.28 Acres Lot
$251,900 Zestimate®
$281/sqft
$-- HOA
What's special
Timeless shaker-style cabinetryElegant quartz countertopsContemporary tile backsplashModern finishesIntegral garageRenovated kitchenManicured landscaping
- 63 days
- 733
- 23
Likely to sell faster than
Zillow last checked:
Listing updated:
Listed by:
Robert Strohm 412-963-7655,
COLDWELL BANKER REALTY 412-963-7655
Source: WPMLS,MLS#: 1761866
Originating MLS: West Penn Multi-List
Facts & features
Interior
Bedrooms & bathrooms
- Bedrooms: 3
- Bathrooms: 2
- Full bathrooms: 1
- 1/2 bathrooms: 1
Primary bedroom
- Level: Main
Bedroom 2
- Level: Main
Bedroom 3
- Level: Main
Den
- Level: Lower
Dining room
- Level: Main
Family room
- Level: Lower
Kitchen
- Level: Main
Living room
- Level: Main
Heating
- Electric, Forced Air
Cooling
- Central Air
Appliances
- Included: Some Gas Appliances, Dishwasher, Microwave, Refrigerator, Stove
Features
- Flooring: Vinyl
- Windows: Screens
- Basement: Finished,Walk-Out Access
- Has fireplace: No
Interior area
- Total structure area: 925
- Total interior livable area: 925 sqft
Video & virtual tour
Property
Parking
- Total spaces: 1
- Parking features: Built In, Garage Door Opener
- Has attached garage: Yes
Features
- Levels: One
- Stories: 1
- Pool features: None
Lot
- Size: 0.28 Acres
- Dimensions: 0.281
Details
- Parcel number: 0853G00307000000
Construction
Type & style
- Home type: SingleFamily
- Architectural style: Colonial,Ranch
- Property subtype: Single Family Residence
Materials
- Brick
- Roof: Asphalt
Condition
- Resale
- Year built: 1960
Utilities & green energy
- Sewer: Public Sewer
- Water: Public
Community & HOA
Location
- Region: Pittsburgh
Financial & listing details
- Price per square foot: $281/sqft
- Tax assessed value: $92,500
- Annual tax amount: $2,755
- Date on market: 6/29/2026
Estimated market value
$251,900
$239,000 - $264,000
$1,551/mo
Price history
| Date | Event | Price |
|---|---|---|
| 8/10/2026 | Contingent | $259,900$281/sqft |
Source: | ||
| 6/29/2026 | Listed for sale | $259,900+435.9%$281/sqft |
Source: | ||
| 4/2/1986 | Sold | $48,500$52/sqft |
Source: Agent Provided Report a problem | ||
Public tax history
| Year | Property taxes | Tax assessment |
|---|---|---|
| 2025 | $2,706 +8.8% | $74,500 |
| 2024 | $2,487 +605.8% | $74,500 |
| 2023 | $352 +0% | $74,500 |
| 2022 | $352 | $74,500 |
| 2021 | $352 +2% | $74,500 |
| 2020 | $345 -2% | $74,500 |
| 2019 | $352 -50.3% | $74,500 |
| 2018 | $709 -67.1% | $74,500 |
| 2017 | $2,152 +510.8% | $74,500 |
| 2016 | $352 -82.7% | $74,500 |
| 2015 | $2,032 +0.6% | $74,500 |
| 2014 | $2,020 | $74,500 -1.2% |
| 2013 | -- | $75,400 +10.2% |
| 2012 | -- | $68,400 |
| 2011 | -- | $68,400 |
| 2010 | -- | $68,400 |
| 2009 | -- | $68,400 |
| 2008 | -- | $68,400 |
| 2007 | -- | $68,400 |
| 2006 | -- | $68,400 |
| 2005 | -- | $68,400 |
| 2004 | -- | $68,400 -18% |
| 2003 | -- | $83,400 |
| 2002 | -- | $83,400 |
Find assessor info on the county website
Monthly payment
Est. payment
Payment breakdown
Explore the cost of this home by adjusting the details. Changes won't be saved.Climate risks
Neighborhood: 15239
Nearby schools
Schools provided by the listing agent
- District: Plum Boro
Source: WPMLS. This data may not be complete. We recommend contacting the local school district to confirm school assignments for this home.